How to Measure a Kitchen: A Step-by-Step Guide
Many people struggle with planning their kitchen layout, feeling overwhelmed by the measurements and space planning. You’re not alone—getting everything just right can feel tricky, but with the right tools and steps, you can master it.
To measure your kitchen accurately, first gather tools like a tape measure, digital level, notepad, and pencil. Clear countertops and floors to have an open workspace. Measure wall lengths, door and window sizes, plus countertops, cabinets, and appliances carefully, noting all dimensions.
Double-check your numbers for precision. Then, draw a scaled sketch to visualize your space and plan the layout, including appliance placement. Following these basics will help you create a well-organized kitchen plan—and there’s plenty more to investigate.
Key Takeaways
- Grab a tape measure, digital level, notepad, and pencil to get accurate measurements of your kitchen.
- Clear off countertops and floors so you have a safe, clutter-free space for measuring.
- Measure the overall length, width, and ceiling height at different spots for precise details.
- Write down wall lengths, door and window sizes, and note any obstacles or special features.
- Double-check all your measurements, then create a scaled sketch to help plan your appliances and layout.
Gather the Right Tools for Measuring Your Kitchen
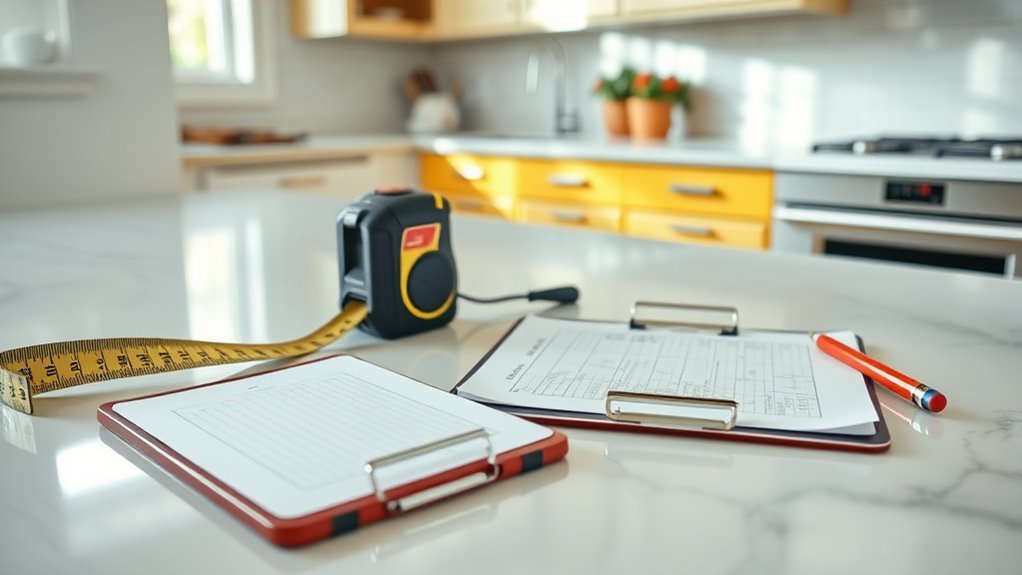
Before you start measuring your kitchen, make sure you have the right tools ready. Essential measuring tools like a tape measure and a digital level will help improve your accuracy.
A tape measure is great for capturing your kitchen’s dimensions precisely, while a digital level ensures your measurements are straight and even. Make sure your measuring tape is long enough to cover the entire space without any hassle.
Using a notepad template can make recording your measurements easier, so you don’t forget important details. This helps you organize your data clearly and makes it simpler to refer back to during planning.
A notepad template streamlines recording measurements, keeping details organized and easy to review during your kitchen planning.
Familiarize yourself with basic measuring techniques, like measuring from wall to wall and noting window and door placements. Gathering these tools and understanding proper methods will give you a solid foundation for accurate kitchen measurements.
Prepare Your Kitchen Space Before Measuring
Before you start measuring, it’s a good idea to clear off your countertops and floors. Just take a few minutes to tidy up and create an open space to work in. Removing any clutter or obstacles will make the process way easier and more accurate. Trust me, these simple steps can save you a lot of hassle and help you get precise measurements quickly.
Clear Countertops And Floors
Clearing all countertops and floors gives you the space you need to measure accurately and move around freely. When you focus on kitchen organization, clearing surfaces improves countertop functionality and prevents measurement errors. Start by removing small appliances, utensils, and decor from your counters. Sweep or vacuum the floor to avoid tripping while measuring.
| Task | Why It Matters | Tips |
|---|---|---|
| Clear countertops | Maximize workspace | Store items in cabinets |
| Clear floors | Safe movement | Sweep before measuring |
| Organize essentials | Maintain kitchen order | Use labeled containers |
| Check for spills | Avoid slipping hazards | Wipe surfaces thoroughly |
Following these steps guarantees your kitchen is ready for precise measurements without distractions or hazards.
Remove Obstacles And Clutter
Although you’ve cleared your countertops and floors, it’s important to remove any remaining obstacles and clutter that could block your path or interfere with measuring. This helps ensure you get accurate measurements without any hassle.
Here’s how to prepare your kitchen space:
Move small appliances like toasters or mixers to another room.
Clear away chairs or stools that might be in your measuring area.
Remove rugs or mats that could cause uneven footing.
Put away cleaning supplies or bags left on counters or floors.
Measure Kitchen Dimensions Accurately
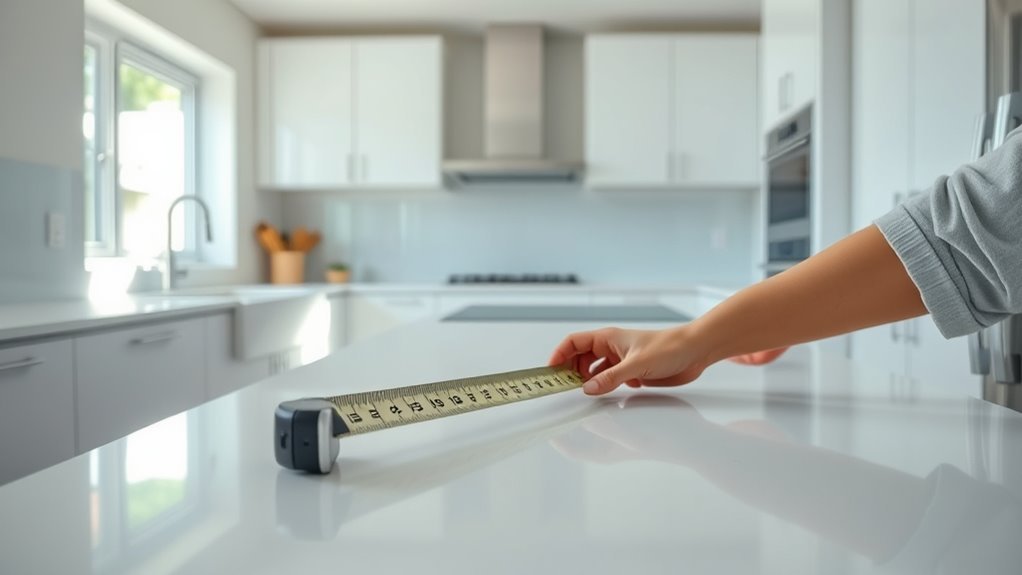
To measure kitchen dimensions accurately, start by gathering the right tools: a tape measure, a notepad, and a pencil. These basics set you up for success in capturing precise measurements essential for any kitchen design. Use your tape measure to take note of the overall length and width of the kitchen space, making certain you measure from wall to wall at multiple points to account for any irregularities.
Employ reliable measuring techniques by holding the tape measure taut and level. Record each measurement carefully, noting down exact figures without rounding off prematurely. Accuracy here prevents costly errors when planning cabinetry, appliances, or flooring.
Remember to measure ceiling height as well, since vertical space impacts your kitchen design options. By methodically measuring all dimensions with care and attention, you’ll create a solid foundation for your project. This step guarantees your measurements reflect the true size and shape of the kitchen, avoiding surprises later on.
Record Kitchen Wall Lengths and Door/Window Locations
Now that you’ve got the kitchen dimensions down, it’s a good idea to jot down the length of each wall. Take your time and measure carefully—you don’t want to miss anything important.
While you’re at it, mark the locations of doors and windows on those walls. This will help you visualize the space better and plan your layout more effectively.
Also, keep an eye out for any obstructions like vents or outlets. Noting these down will make sure your plans are accurate and realistic.
Measure Wall Lengths Accurately
Start by carefully measuring each wall in your kitchen, making sure to note every inch from corner to corner. Accurate measurements rely on your attention to detail and good measurement techniques.
Think about the wall finishes, since textured or uneven surfaces can affect how you place your tape measure. To get precise wall lengths:
- Use a sturdy tape measure and keep it flat against the wall.
- Measure from the baseboard or floor up to the ceiling to catch any irregularities.
- Write down each wall length clearly and note any changes in finishes.
- Double-check all your measurements so you don’t miss anything.
Following these steps will help you get exact wall dimensions, which are essential for planning layouts and installations.
Identify Door And Window Positions
Three key elements define your kitchen’s layout beyond wall lengths: doors, windows, and their exact positions. Start by measuring the distance from each corner to the edge of every door and window.
Note the height and width of these openings too, since door styles vary and impact space planning. Pay special attention to how doors open because swing direction affects flow and furniture placement.
For windows, record their placement relative to the floor and ceiling, as window treatments depend on these dimensions. Accurate measurements help you choose the right window treatments and fit cabinetry or appliances around doorways and windows without conflicts.
Keeping detailed notes ensures you don’t overlook any vital features, making your kitchen design both functional and visually balanced.
Note Wall Obstructions Clearly
After measuring doors and windows, make sure to clearly mark any wall obstructions like radiators, vents, or built-in features. These details are important for planning your kitchen layout accurately.
Pay attention to the wall materials around these obstructions, as some may affect where you can place appliances or cabinets. Note down the exact locations and sizes of each obstruction.
Here’s how to do it:
- Measure the distance from each obstruction to the nearest corner.
- Record the height, width, and depth of each one.
- Check the wall material around the obstructions to anticipate any installation challenges.
- Label each obstruction clearly on your sketch, noting its type and size.
This clear documentation ensures your measurements are accurate, helping you avoid costly mistakes later.
Measure Kitchen Countertops, Cabinets, and Appliances Precisely
To measure your kitchen countertops, cabinets, and appliances precisely, you’ll need a reliable tape measure and a clear plan. Start by measuring the length and width of each countertop section, noting the type of countertop materials you have since thickness can vary.
Accurate measurements and a clear plan are essential for perfect kitchen countertops, cabinets, and appliances.
For cabinets, measure their width, height, and depth. Pay attention to cabinet styles that might affect installation or replacement. When measuring appliances, record exact sizes, including width, height, and depth, to ensure they fit your space.
Take note of any layout options like islands or peninsulas that impact how these elements interact. Measure from wall to wall, including any gaps or overhangs. Be sure to write down all measurements clearly, double-checking for accuracy.
This detailed approach will help you plan effectively for upgrades or renovations. It ensures every countertop, cabinet, and appliance fits perfectly within your kitchen’s design.
Measure Ceiling Height and Architectural Features
Once you’ve measured your countertops, cabinets, and appliances, it’s time to look up. Measuring ceiling height and architectural features is key for planning lighting, ventilation, and your overall kitchen design.
Start by measuring the height from the floor to the ceiling at several points, especially if your ceiling isn’t level. Then, identify any ceiling features like beams, soffits, or dropped ceilings.
Don’t forget to note architectural details such as crown molding or built-in niches, as these can influence your design choices. Here’s a simple 4-step process:
- Use a tape measure to check ceiling height at multiple spots.
- Record the location and size of any ceiling features.
- Measure architectural details, including moldings and trim.
- Sketch these elements on your kitchen plan for reference.
Double-Check Your Kitchen Measurements for Accuracy
Because precise measurements are essential for a successful kitchen project, you need to double-check every dimension before moving forward. Start by revisiting each measurement with your trusted tools, like a tape measure or laser distance measurer.
Confirm that you recorded lengths, widths, and heights correctly, paying close attention to corners and any architectural features that might affect your layout. Use tips like measuring twice or even thrice, especially in tricky spots.
Ensure lengths, widths, and heights are accurate by measuring multiple times, especially around corners and unique features.
Cross-check your numbers by measuring from different reference points to catch any inconsistencies early. Don’t forget to verify doorways, window placements, and appliance spaces, as errors here can cause costly installation problems.
Taking the time to double-check guarantees your measurements are reliable and saves you headaches later. Trust your tools, apply accuracy tips diligently, and you’ll build a solid foundation for your kitchen design.
Draw a Scaled Sketch to Organize Your Measurements
Although getting accurate measurements is important, organizing them into a clear, scaled sketch helps you visualize your kitchen layout and plan better. A scaled drawing turns your raw data into an easy-to-understand blueprint, so nothing gets missed.
Follow these steps with reliable measurement techniques: First, choose a scale like 1 inch equals 1 foot. This keeps your drawing proportional and manageable.
Next, draw the kitchen’s perimeter on graph paper, using the scale to convert your measurements to the grid. Then, add details such as doors, windows, and appliances, marking their exact positions with the same scale.
Finally, label each section clearly, including dimensions so you can reference them easily during planning.
Plan Kitchen Layout and Appliance Placement Using Your Measurements
Now that you’ve got your measurements, the first step is to carefully measure your wall dimensions. It’s a good idea to double-check those numbers so everything fits just right. Once you have that down, think about where each appliance will go. This way, you can make the most of your space without feeling cramped.
After that, it’s helpful to plan your work triangle—basically, the ideal path between your sink, stove, and refrigerator. Arranging these key spots efficiently will make cooking and cleaning much smoother and more enjoyable.
Measure Wall Dimensions
Start by measuring each wall carefully to make sure your kitchen layout fits perfectly. Knowing the wall materials helps you pick the right measuring tools. For drywall or plaster, a tape measure works best for straight, accurate readings. For tiled or textured surfaces, a laser measure might be more effective.
Follow these simple steps:
- Measure from corner to corner along the baseboard to get the floor-to-wall length.
- Check the wall height from floor to ceiling at different spots to see if there are any uneven areas.
- Take note of obstacles like windows, doors, or vents, and measure their distance from the corners.
- Double-check all your measurements to avoid costly mistakes when planning cabinetry or countertops.
Getting accurate wall dimensions is key to designing a functional kitchen that fits your space perfectly.
Identify Appliance Locations
Three key appliance zones—cooking, cleaning, and refrigeration—shape your kitchen’s workflow. To plan effectively, figure out where each appliance type will go based on your room measurements. Think about their power sources like gas, electric, or water connections. This helps ensure safe and efficient placement.
Use this table to organize appliance locations:
| Appliance Type | Power Source |
|---|---|
| Stove/Oven | Gas/Electric Outlet |
| Refrigerator | Electric Outlet |
| Dishwasher | Water/Electric |
| Microwave | Electric Outlet |
Measure the wall space, noting outlets and plumbing. Mark where each appliance fits without crowding. This preparation helps you avoid costly changes later and keeps your kitchen running smoothly.
Plan Work Triangle
Although measuring your kitchen is important, planning the work triangle helps ensure your layout is efficient. The work triangle connects your sink, stove, and refrigerator—the three most-used spots in the kitchen. Making this triangle work well can improve your workflow and cut down on unnecessary steps.
To plan for a good work triangle, follow these steps:
First, use your measurements to find the sink, stove, and refrigerator. Then, check that each leg of the triangle is between 4 and 9 feet. It’s also important to avoid placing obstacles like cabinets or islands within the triangle.
Finally, keep the total perimeter of the triangle between 13 and 26 feet. This helps you move smoothly between the points without feeling cramped.
Update Your Measurements During Remodels or Upgrades
When you remodel or upgrade your kitchen, updating your measurements ensures everything fits perfectly and works smoothly. Use reliable tools like laser measures or tape measures to get accurate dimensions of your space.
Don’t rely on old numbers, especially when installing new cabinets, appliances, or countertops. These changes can significantly alter your layout, so re-measuring is key.
Before buying materials or fixtures, double-check doorways, windows, and wall lengths. This helps you avoid costly mistakes and makes sure everything lines up.
Even small adjustments in wall placement or countertop depth can impact how your kitchen functions. Keeping your measurements current helps you picture the space better and ensures your upgrades fit seamlessly.
Accurate dimensions make it easier for contractors and designers to do their work efficiently. It saves you time and money. So, every time you make a change, pull out your tools and update your records to stay on track.
Frequently Asked Questions
What Tools Are Best for Measuring Irregular Kitchen Shapes?
You’ll want a laser distance measurer and a flexible measuring tape for measuring tricky layouts. A laser measurer quickly captures long distances and awkward angles.
A flexible tape bends around curves and corners, making it perfect for irregular shapes. Using both tools together helps you get accurate measurements in challenging spaces.
Don’t forget graph paper or a digital drawing app to sketch your measurements clearly. This will help ensure your layout is precise and easy to follow.
How Often Should I Re-Measure My Kitchen During Renovations?
You should re-measure your kitchen at least three times during the renovation to ensure your measurements are accurate.
Studies show that about 30% of renovation delays come from measurement mistakes. Re-measuring helps catch errors early and avoid costly problems later.
Start before demolition, then re-measure after rough-ins like plumbing. Finally, check again before installing cabinets or appliances.
Since every renovation is different, checking frequently helps catch any changes or mistakes early. This saves you time, money, and headaches down the road.
Don’t skip this important step — it’s key to a smooth, successful renovation.
Can I Use Smartphone Apps for Kitchen Measurements?
Yes, you can use smartphone apps for kitchen measurements, but keep in mind that smartphone accuracy varies. Apps like Measure by Google or RoomScan Pro can give you good results for quick estimates.
They’re handy for capturing dimensions on the go, but it’s always a good idea to double-check critical measurements with a tape measure to avoid costly mistakes. Using these apps alongside traditional tools helps ensure you get precise data for your kitchen project.
How Do I Account for Wall Thickness in Measurements?
Did you know that standard wall framing adds about 4.5 inches to your kitchen’s dimensions?
To account for wall thickness, measure from the inside face of one wall to the inside face of the opposite wall, then add the thickness of the wall framing. Use precise measurement techniques like laser distance meters for accuracy.
Should I Measure Kitchen Lighting Placement Separately?
Yes, you should measure kitchen lighting placement separately to ensure accuracy. Different types of lighting—like recessed, pendant, or under-cabinet—need specific positioning.
Use placement tips like measuring from key work areas, countertops, and appliances to get the best brightness and avoid shadows. Taking separate measurements makes planning wiring and fixture installation much easier.
This way, you can make sure your kitchen looks great and functions well. Don’t skip this step; it’s essential for a well-lit space!
Conclusion
Measuring your kitchen is like painting a blueprint of your future meals and memories. With every careful step, you’re laying the foundation for a space that’s truly yours.
Keep your tape measure close and your eyes sharp because accuracy is the brushstroke that turns chaos into harmony. Remember, your kitchen’s story is written in inches.
So, measure twice, dream big, and watch your perfect space come to life. Proper kitchen measurements are the key to creating a functional and beautiful kitchen you’ll love.