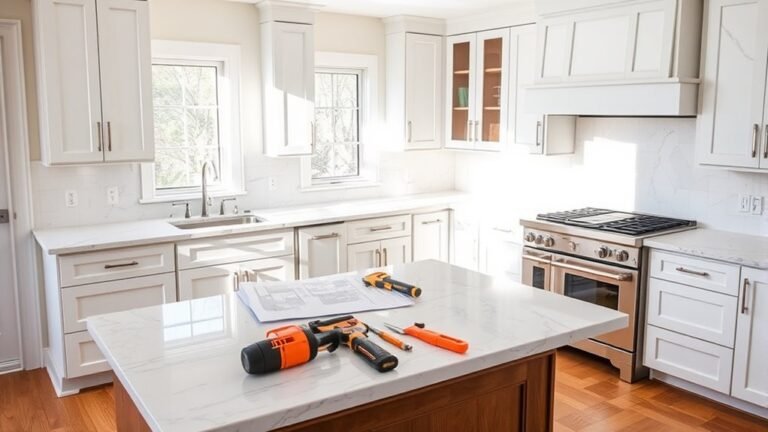
How to Remodel a Kitchen: A Step-by-Step Guide
Feeling stuck with your outdated kitchen? You’re not alone—many people struggle with making their space both stylish and functional.
If you’re dreaming of a fresh, modern look but don’t know where to start, don’t worry. Remodeling your kitchen can seem overwhelming, but breaking it down into simple steps makes it doable.
To remodel your kitchen, start by setting clear goals and a realistic budget, focusing on style and functionality.
Choose a layout that maximizes space and suits your lifestyle, then pick durable cabinets and countertops that match your design.
Upgrade lighting and electrical systems for safety and ambiance.
Finally, add personal touches to make it inviting and practical.
Following these steps will help you create a kitchen that fits your needs, with plenty more tips to guide you along the way.
Key Takeaways
- Define your kitchen goals and set a realistic budget. Focus on essential features like storage, lighting, and workflow to make your remodel efficient.
- Pick a layout—whether it’s L-shape, U-shape, or galley—that makes the most of your space. Think about flow and accessibility based on your kitchen size and how you use it.
- Choose durable cabinets and countertops with finishes and materials that strike a good balance between style, functionality, and easy maintenance.
- Upgrade your lighting with layered options and make sure there are enough outlets. Updating wiring can also boost ambiance and make appliances easier to use.
- Add decorative touches that are both personal and practical. These accents help create a warm, inviting kitchen that reflects your style without feeling cluttered.
Set Your Kitchen Remodel Goals
Before you begin your kitchen remodel, clearly define your goals to guide every decision. Think about what you want your kitchen to achieve—whether it’s a modern look inspired by the latest style trends or improved functionality with key features.
Are you aiming for more storage, better lighting, or an open layout? Setting precise goals helps you prioritize upgrades and avoid costly mistakes.
Consider how you use your kitchen daily. Do you cook often, entertain guests, or need a kid-friendly space? This will influence your choices in appliances, countertops, and cabinetry.
Research current kitchen style trends to find inspiration that fits your taste, but don’t forget practicality. Essential features like efficient workflow, durable materials, and smart storage should stay top of mind.
Create a Realistic Kitchen Remodel Budget
Sure! When you’re planning your kitchen remodel, it’s a good idea to start by figuring out how much you’ll need for materials. Think about things like cabinets, countertops, appliances, and flooring. Once you’ve got a ballpark figure for those, you can look into the labor costs, which can vary depending on the complexity of the job and your location.
Don’t forget to include a little extra in your budget for surprises—that’s your contingency fund. Sometimes, when you’re tearing things apart or installing new fixtures, unexpected issues pop up, and having some wiggle room helps keep everything on track. By planning your budget carefully and being realistic about costs, you’ll set yourself up for a smooth remodel without any nasty financial surprises.
Estimating Material Costs
Although remodeling your kitchen can be exciting, estimating material costs accurately is key to staying on budget. Keep an eye on material price trends since prices can go up or down and affect your costs.
Use smart strategies like comparing different suppliers, buying in bulk, or choosing alternative materials that still look great. Planning your purchases around sales or discounts can also save you money.
Here’s a simple breakdown to help you estimate costs:
| Material | Estimated Cost Range |
|---|---|
| Cabinets | $3,000 – $7,000 |
| Countertops | $1,500 – $4,000 |
| Flooring | $800 – $2,500 |
| Backsplash & Tiles | $500 – $1,500 |
Labor Expense Breakdown
A major part of your kitchen remodel budget will go toward labor costs, which can vary depending on the complexity of the work and the professionals you hire. When hiring contractors, you’ll want to get detailed quotes that break down tasks like demolition, plumbing, electrical work, and cabinetry installation.
Labor costs usually make up 20-35% of your total budget, but this can change if your remodel involves custom work or structural changes. Be sure to verify each contractor’s experience and ask for references to ensure quality work.
Contingency Fund Planning
Since unexpected issues often come up during kitchen remodels, setting aside a contingency fund is key to staying on budget. You should allocate about 10-15% of your total budget for surprises like hidden water damage or last-minute material changes.
This fund gives you flexibility, helping you avoid delays or sacrificing quality. Without it, you might run out of money before the project is done. Keep track of your spending carefully and only use the contingency when it’s truly needed.
Be transparent with your contractor about this reserve so everyone understands its purpose. Planning for the unexpected reduces stress and keeps your remodel on track financially, turning surprises into manageable challenges instead of costly setbacks.
Choose the Best Layout for Your Space
Choosing the right kitchen layout is all about matching it to your space and how you live. Whether you’re into a classic L-shape, a galley style, or an island setup, pick what works best for you. The goal is to make the most of your space so everything is within easy reach, making cooking and cleaning less of a hassle.
Think about how you move around your kitchen. Arranging things to improve flow and accessibility can make a big difference. It’s all about creating a space that feels natural and makes your time in the kitchen enjoyable.
Popular Kitchen Layout Types
When planning your kitchen remodel, choosing the right layout can really change how you cook, entertain, and move around the space.
The L-shaped layout offers flexibility and works well for open concept designs. It creates natural flow areas between the cooking and living spaces.
If you want more counter space, the U-shaped layout surrounds you on three sides. It’s perfect for farmhouse-style kitchens that feel cozy and inviting.
A galley kitchen maximizes efficiency in narrow spaces and provides a compact yet functional solution.
Adding an island can give you extra prep space and seating, making your kitchen great for social cooking.
Think about how each layout fits your lifestyle and space. The goal is to blend style and practicality to create a kitchen that feels just right for you.
Maximizing Space Efficiency
Choosing the right kitchen layout is the first step toward making the most of your space. To maximize space efficiency, pick layouts that fit your room’s size and flow naturally.
Incorporate space-saving solutions like vertical storage, pull-out shelves, and corner cabinets to keep everything accessible without cluttering your countertops. Multifunctional furniture, such as an island with built-in storage or a fold-down table, adds flexibility without taking up extra room.
Prioritize compact appliances and consider open shelving to create a feeling of openness. By carefully selecting your layout and adding these smart design elements, you’ll create a kitchen that feels spacious, organized, and tailored to your needs.
This approach helps you enjoy your kitchen fully without sacrificing style or practicality.
Workflow and Accessibility Considerations
Although a beautiful kitchen design is important, ensuring a smooth workflow and easy accessibility makes your space truly functional. When choosing the best layout, focus on optimizing workflow to cut down unnecessary movement and speed up meal prep.
Incorporate accessibility features so everyone can comfortably use the kitchen, including those with mobility challenges. Here are three key considerations to keep in mind:
Work Triangle Efficiency: Arrange the sink, stove, and refrigerator in a compact triangle to make your workflow more efficient.
Clear Pathways: Make sure there’s at least 36 inches of walking space so you can move easily and add accessibility features.
Accessible Storage: Use pull-out shelves, drawers, and lower countertops to keep essentials within easy reach.
Pick Durable and Stylish Kitchen Cabinets
Selecting the right kitchen cabinets can transform both the look and functionality of your space. When choosing cabinets, focus on durable materials like solid wood, plywood, or high-quality MDF to ensure they last. These materials handle daily wear and resist moisture, which is essential in a kitchen.
Next, think about cabinet colors that match your overall design. Neutral tones like white, gray, or beige give a timeless feel, while bold colors can add personality. Lighter shades can make your kitchen seem bigger and brighter, while darker colors add warmth and depth.
You should also consider finishes like matte, glossy, or textured options to match your style and how much maintenance you want. Don’t overlook hardware—sleek handles or knobs can improve the look without overpowering the design. By choosing your materials and colors carefully, you’ll end up with a stylish, durable kitchen.
Select Countertops That Fit Your Style and Needs
When it comes to choosing countertops, you’ll want to pick ones that really match your style and how you use your kitchen. Think about different materials—some are super durable, while others are easier to keep looking nice. It’s all about finding the right balance for your needs.
And don’t forget about the colors and designs! Make sure they complement your cabinets and the overall look you’re going for. After all, your countertops should tie everything together and make your kitchen feel just right.
Material Options Overview
When choosing countertops, think about your kitchen’s style and how you use the space every day. You want materials that match your look and handle practical needs too. Here are three popular options to explore:
Quartz is an engineered stone that’s durable and has a sleek appearance. It’s low-maintenance and often made from eco-friendly materials, which is great if you’re into sustainable choices.
Laminate is budget-friendly and versatile, offering plenty of colors and patterns. It’s a smart pick if you want a stylish update without spending too much.
Butcher Block creates a warm, natural vibe. It’s renewable and can be sanded down to refresh the surface, making it a balanced choice for style and sustainability.
Durability and Maintenance
Though style is important, durability and maintenance are also key when choosing a kitchen countertop. Different materials offer varying levels of surface durability and resistance to wear, so it’s important to select one that suits your daily needs.
Think about maintenance tips like regular cleaning routines to keep your countertop looking fresh. Doing so also helps protect your appliances from damage caused by spills or heat.
Pay attention to installation techniques, as a properly installed surface really impacts how durable it is. Additionally, explore finish options that can boost resistance to scratches and stains without making upkeep more difficult.
Style and Color Choices
Durability and maintenance set the foundation for choosing the right countertop, but style and color bring your kitchen’s personality to life. When selecting countertops that fit your style and needs, think about how color trends and style inspirations influence your choice. Here are three key factors to guide you:
- Match Your Kitchen’s Theme: Whether modern, rustic, or classic, pick a countertop material and color that complement your overall design.
- Explore Current Color Trends: Incorporate trending shades like soft greys or bold blues to keep your kitchen fresh and stylish.
- Balance Function with Aesthetics: Choose colors and styles that hide wear and stains but still reflect your personal taste.
Find Appliances That Boost Function and Efficiency
As you plan your kitchen remodel, choosing appliances that improve both function and efficiency will make a big difference in your daily routine. Start by exploring smart appliances that offer convenience and save time, like refrigerators with touchscreens or ovens you can control remotely.
These devices not only make cooking easier but also help reduce energy waste by optimizing usage. Focus on energy efficiency when selecting appliances. Look for the Energy Star label to guarantee your new fridge, dishwasher, or stove uses less electricity and water.
This can lower your utility bills and reduce your environmental impact. Also, consider the size and capacity of each appliance to match your household’s needs, avoiding oversized models that consume unnecessary power.
Choose Flooring That Balances Beauty and Durability
Flooring plays an essential role in your kitchen’s overall look and functionality, so you’ll want to pick materials that are both attractive and long-lasting. When choosing, consider tile options, luxury vinyl, and eco-friendly choices to match your style and sustainability goals. Pay attention to color coordination and texture contrast to create a balanced and visually appealing space.
Choosing kitchen flooring that balances style, durability, and sustainability enhances both beauty and function.
Here are three key factors to keep in mind:
- Durability and Maintenance Tips: Choose flooring that withstands spills and foot traffic. Luxury vinyl is water-resistant and easy to clean, while tile offers great durability but may require grout upkeep.
- Aesthetic Appeal: Use color coordination to complement cabinets and countertops. Texture contrast adds depth—smooth tiles paired with textured wood-grain vinyl can improve visual interest.
- Environmental Impact: Opt for eco-friendly choices like bamboo or recycled materials to reduce your kitchen’s footprint without sacrificing style.
Balancing these factors guarantees your kitchen floor looks stunning and lasts for years.
Plan Lighting and Electrical Upgrades
While remodeling your kitchen, planning lighting and electrical upgrades is key to boosting both functionality and ambiance. Start by evaluating your current electrical layout to see where outlets, switches, and fixtures can be improved.
Make sure to add enough outlets for your appliances and think about installing under-cabinet lighting to brighten your work surfaces. Layer your lighting with a mix of ambient, task, and accent lights for the best effect.
Recessed ceiling lights can provide overall illumination, while pendant lights over an island add style and focused light. Installing dimmer switches gives you control over brightness and mood.
Don’t forget to update wiring if it’s outdated or not enough for your new appliances and lighting. Planning these upgrades early can save you from costly changes later and ensure your system meets safety standards.
Manage Your Remodel Schedule and Contractors
Upgrading your kitchen’s lighting and electrical systems sets a clear framework for the work ahead, but keeping your remodel on track requires careful scheduling and communication. To manage your remodel schedule and contractors effectively, stay proactive and organized throughout the process.
- Establish clear contractor communication from the start. Set expectations, confirm deadlines, and request regular updates to avoid misunderstandings and delays.
- Build schedule flexibility into your timeline. Unforeseen issues often arise, so allow buffer days to accommodate changes without derailing progress.
- Coordinate deliveries and inspections carefully. Aligning materials arrival with contractor availability prevents downtime and keeps work moving smoothly.
Add Finishing Touches to Personalize Your Kitchen
Once the major construction is complete, you can start adding finishing touches that truly make your kitchen feel like yours. Begin by choosing decorative accents that reflect your style—think colorful rugs, unique lighting fixtures, or eye-catching cabinet hardware. These small elements can dramatically shift the kitchen’s vibe without overwhelming the space.
Incorporate personal touches like family photos, a collection of your favorite cookbooks, or handmade pottery to create a warm, inviting atmosphere. Don’t forget functional accents, such as stylish storage jars or a statement fruit bowl, which improve both aesthetics and usability.
As you place these details, keep balance in mind to avoid clutter. These final additions not only complete your remodel but also guarantee your kitchen feels customized to your tastes and daily needs. By carefully selecting decorative accents and personal touches, you transform your space from just remodeled to truly yours.
Frequently Asked Questions
How Do I Handle Unexpected Issues During the Remodel?
When unexpected issues come up during your remodel, try to stay flexible and act quickly to fix problems. This helps prevent costs from spiraling out of control.
It’s smart to keep a buffer in your budget and timeline for surprises. That way, you won’t be caught off guard if things don’t go exactly as planned.
Regular communication with your contractor is key. Stay in touch to understand any delays and adjust your plans accordingly.
Make sure to document any changes you make. This helps you keep track of expenses and progress throughout the project.
What Permits Are Needed for a Kitchen Remodel?
You’ll typically need permits related to plumbing, electrical work, and structural changes during a kitchen remodel. Make sure you check local building codes and zoning regulations because requirements can vary a lot depending on where you live.
Before you start, contact your city’s building department to find out which permits apply to your project. Getting these permits helps ensure your remodel meets safety standards and avoids potential fines or delays.
This way, you can keep your project on track and up to code without any surprises along the way.
How Can I Improve Kitchen Ventilation Effectively?
You can improve kitchen ventilation effectively by installing powerful exhaust fans. Kitchens with poor ventilation can have 30% higher indoor air pollutants.
Focus on ventilation systems that promote strong air circulation to remove cooking odors and moisture. Don’t forget to use natural ventilation by opening windows or adding vents to encourage fresh air flow.
Combining exhaust fans with natural ventilation ensures your kitchen stays fresh, safe, and comfortable while you cook.
What Are Eco-Friendly Options for Kitchen Remodeling?
You can choose sustainable materials like bamboo or reclaimed wood for cabinets and countertops to keep your kitchen eco-friendly. Installing energy-efficient appliances will save you money and reduce your carbon footprint.
Don’t forget LED lighting and low-VOC paints to improve air quality. You’ll also want to consider water-saving fixtures to conserve resources.
These choices make your kitchen greener and more cost-effective in the long run.
How Do I Choose the Right Sink and Faucet?
To choose the right sink and faucet, think about sink materials like stainless steel, which is durable, or granite composite for style and stain resistance.
Match faucet styles to your kitchen’s design. Go for sleek, modern finishes or classic, brushed metals depending on your look.
Don’t forget about functionality. Pull-down sprayers and single-handle faucets can make your life easier.
Measure your space carefully to make sure the sink fits. Pick materials and styles that blend well with your overall kitchen look.
Conclusion
Remodeling your kitchen is like painting your own masterpiece—each choice shapes the heart of your home. By setting clear goals, budgeting wisely, and choosing the right layout, cabinets, and countertops, you’re creating more than just a room.
With thoughtful lighting, flooring, and personal touches, you’ll turn your kitchen into a space that’s both beautiful and functional. Embrace the process, and soon you’ll be cooking up memories in a kitchen that truly reflects you.
In the end, a successful kitchen remodel is all about making your space work for you. Whether you’re aiming for style, convenience, or both, focusing on the key elements ensures your kitchen remodel is a success.