How to Redesign a Kitchen: A Step-by-Step Guide
Are you dreaming of a kitchen that’s both beautiful and functional but feeling overwhelmed by where to start? You’re not alone—many people struggle with redesigning such a central space in their home.
The good news is, with some careful planning, you can turn your kitchen into a space you love without stress.
To redesign your kitchen effectively, start by setting clear style and functionality goals.
Create a realistic budget including materials and labor, then measure your space accurately to plan the layout.
Design smart storage and pick appliances that fit well.
Choose durable materials and lighting that balance style and usability.
Prepare for installation by scheduling wisely and communicating with contractors.
Follow this approach, and you’ll transform your kitchen into a beautiful, efficient space with ease.
More insights await to guide your project smoothly.
Key Takeaways
- Define your kitchen style, color scheme, and functional goals to guide your redesign process effectively.
- Set a realistic budget that covers materials, labor, and include a contingency fund for unexpected expenses.
- Accurately measure your kitchen space and plan a layout that optimizes flow and utility.
- Design smart storage solutions and choose energy-efficient, appropriately sized appliances.
- Select durable materials for countertops, cabinets, flooring, and lighting, and prepare for smooth installation.
Set Your Kitchen Redesign Goals

Before diving into layouts and materials, it’s important to set clear goals for your kitchen makeover. Think about how you want your kitchen to look and function.
Your kitchen’s style sets the mood and vibe of the space. Decide if you prefer a modern, rustic, or classic look, and choose colors, finishes, and lighting that match your taste.
But don’t just focus on looks. Functionality and comfort are just as crucial. You want your kitchen to be easy and enjoyable to work in, with appliances and storage placed for quick access and a smooth workflow.
Ask yourself what tasks you do most and how your current setup helps or gets in the way. Setting these goals early on helps guide your decisions and saves you time and frustration.
Create a Realistic Kitchen Redesign Budget
First things first, you’ll want to get a good idea of how much the materials will cost. It’s helpful to make a list of everything you’ll need, like cabinets, countertops, appliances, and flooring, so you can see the big picture.
Don’t forget about the labor costs—hiring professionals can add up pretty fast, so it’s smart to get some estimates early on. And just to be safe, it’s a good idea to set aside a little extra money for surprises that might pop up along the way. That way, your project stays on track without any unexpected financial hiccups.
Estimate Material Costs
Estimating material costs accurately helps you create a realistic kitchen redesign budget and avoid surprises down the line. Start by researching material pricing strategies to understand the range of costs for cabinets, countertops, flooring, and fixtures.
Compare prices from different suppliers and consider bulk discounts or seasonal sales. Don’t overlook budget-friendly options like laminate countertops or stock cabinets—they often offer great quality at a lower price.
Factor in the cost of finishes, hardware, and any special features you want. Keep a detailed list to track each material’s price and update it as you refine your choices.
Include Labor Expenses
Once you’ve nailed down material costs, it’s time to include labor expenses to create a realistic kitchen redesign budget. Labor costs can be a big part of your total spend, so don’t forget to account for them.
Start by getting detailed quotes from contractors. Make sure these include their fees for installation, plumbing, electrical work, and any specialized tasks. Keep in mind that contractor fees can vary a lot based on experience, location, and how complex the project is.
Ask for a clear breakdown of what’s included to avoid surprises later. Remember, cheaper labor isn’t always better—quality workmanship can save you money in the long run.
Plan For Contingencies
Although careful planning helps, unexpected expenses often pop up during a kitchen redesign. To stay on track, it’s smart to have backup plans ready for these surprises.
Unexpected issues like hidden water damage or delayed deliveries can quickly raise costs and extend your timeline. Setting aside a contingency fund—usually 10-20% of your budget—gives you room to adjust without stress.
Keep a close eye on your expenses and be ready to move funds between categories if needed. Make sure to communicate any changes quickly with your contractors to avoid delays.
Planning for contingencies ensures you’re not caught off guard and helps keep expectations realistic. This approach keeps your kitchen project on schedule and within budget, even when surprises happen.
Measure Your Space and Plan Your Kitchen Layout
First things first, grab a tape measure and carefully measure your kitchen space. It’s really important to get those numbers right so you don’t run into any surprises later on. Once you have the measurements, you can start thinking about how to arrange everything in a way that works best for you.
With those dimensions, you can plan a layout that’s both functional and easy to move around in. Taking a little time to sketch out your ideas will make the whole redesign process much smoother and less stressful. It’s all about making your space work for you!
Accurate Space Measurements
Taking accurate measurements is the foundation of a successful kitchen redesign. Before you start, gather reliable measuring tools like a tape measure, laser measure, and a level.
Carefully record your kitchen dimensions, including wall lengths, ceiling height, window and door placements, and any architectural features. Measure twice to avoid errors that could disrupt your plans later.
Don’t forget to note the locations of electrical outlets, plumbing, and ventilation points, as these affect your design options. Create a detailed sketch of your kitchen space, marking all measurements clearly.
This precise data helps you visualize your space and guarantees your new design fits perfectly. By investing time in accurate space measurements, you set yourself up for a smooth, efficient redesign process.
Efficient Layout Planning
With your accurate measurements in hand, you can start planning a kitchen layout that maximizes space and functionality. Focus on space optimization techniques like using vertical storage and adding multi-functional furniture.
Create zones for cooking, prepping, and cleaning to make tasks more streamlined. Conduct a traffic flow analysis to keep pathways clear and avoid bottlenecks, especially around the sink, stove, and refrigerator.
Keep work triangles compact but unobstructed to boost efficiency. Use your measurements to sketch your layout, adjusting cabinet placement and appliance positions for the best fit.
Design Smart Storage Solutions to Maximize Space
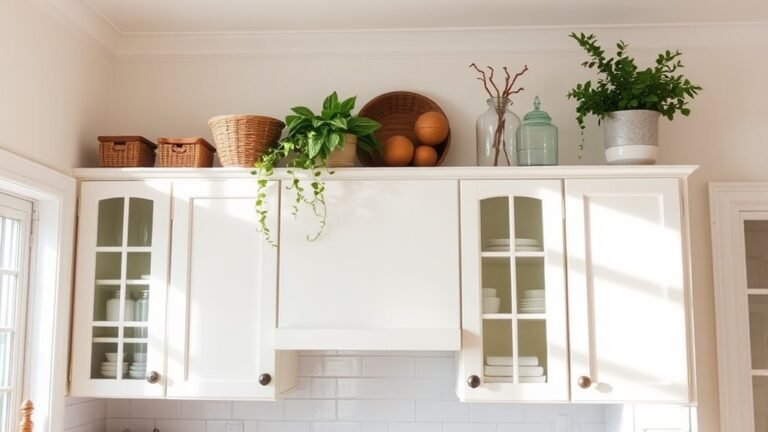
Maximize every inch of your kitchen by incorporating smart storage solutions that keep your space organized and efficient. Start by using a pull-out pantry to make deep storage accessible without losing items in the back. Utilize under-sink storage with tiered baskets or hidden compartments to manage cleaning supplies neatly. Vertical shelving and corner cabinets help you make the most of awkward spaces that often go unused.
Consider these ideas to improve your kitchen storage:
- Install magnetic strips for knives and metal tools to free up drawer space.
- Use drawer organizers to separate utensils and small gadgets, preventing clutter.
- Add wall-mounted racks for pots, pans, or frequently used items to keep counters clear.
Multi-functional furniture like island carts with built-in storage can further optimize space. With these thoughtful choices, you’ll create an organized kitchen that feels spacious and functions smoothly.
Choose Appliances That Fit Your Kitchen Layout
Although appliances are essential for any kitchen, choosing ones that fit your layout can really boost functionality and flow. You want to balance how they look with energy efficiency and smart features to create a space that’s both beautiful and practical. Think about how each appliance fits into your space, especially keeping a smooth work triangle between the sink, stove, and fridge. This helps improve your kitchen’s overall efficiency.
Here’s a quick guide to help you pick appliances that match your kitchen layout perfectly:
| Appliance Type | Key Considerations |
|---|---|
| Refrigerator | Size, energy efficiency, door swing |
| Oven/Stove | Placement near prep areas, smart tech |
| Dishwasher | Noise level, energy rating |
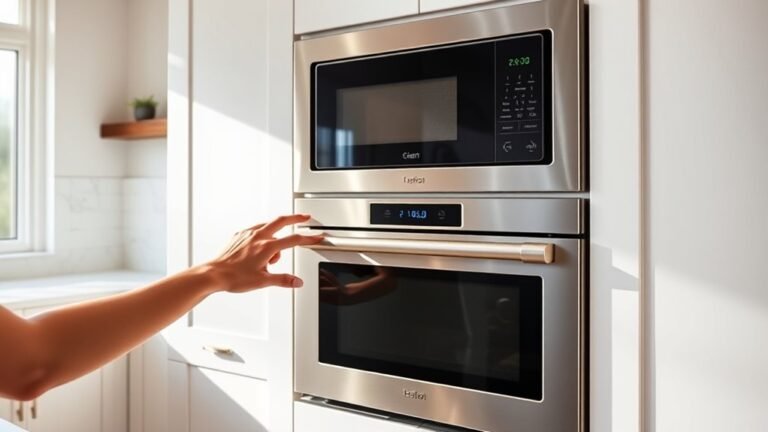
| Microwave | Built-in vs. countertop, smart features |
| Range Hood | Ventilation power, style compatibility |
Choosing the right appliances will make your workflow smoother and enhance your kitchen’s design.
Select Durable Materials and Stylish Finishes
When you’re choosing countertops, it’s a good idea to go for materials that can handle everyday life without showing too much wear. You want something that’s not only tough but also looks fantastic, right? That way, your kitchen stays looking great even after years of use.
And don’t forget about the cabinet finishes! Picking trendy yet durable finishes can really give your kitchen that stylish, modern feel you’re after. It’s all about finding that sweet spot between making your space look fresh and ensuring it’s built to last. When you get the balance right, your kitchen will stay both beautiful and functional for many years to come.
Choosing Long-Lasting Countertops
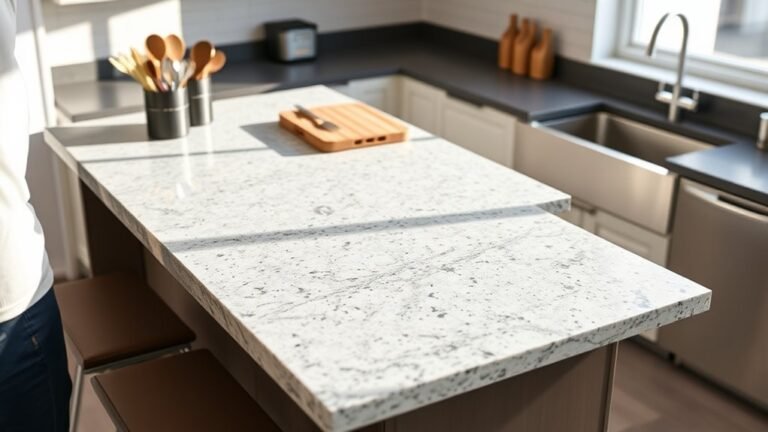
Selecting the right countertop material can make a big difference in your kitchen’s durability and style. You want surfaces that can handle daily wear and still look great for years.
Consider these options when choosing long-lasting countertops:
- Quartz: Very durable, low maintenance, and comes in many colors and patterns.
- Granite: Natural stone with good heat resistance; just remember to reseal it occasionally.
- Recycled Glass: An eco-friendly choice that adds unique beauty and supports sustainability.
Pay attention to how you maintain your countertops to keep them looking their best. Avoid harsh cleaners and wipe up spills quickly to prevent damage. By choosing durable materials and finishes that match your lifestyle, you’ll keep your kitchen both functional and beautiful for the long run.
Selecting Trendy Cabinet Finishes
How do you balance durability with style when choosing cabinet finishes? Start by selecting materials that can handle daily wear, like laminate or painted wood with a protective topcoat. These options give you both longevity and a sleek look.
Next, check out modern color trends to keep your kitchen fresh and inviting. Think muted greens, deep blues, or classic greys. They work well with various design styles and won’t feel outdated quickly.
Don’t forget about cabinet hardware. Brushed nickel or matte black handles can boost the overall aesthetic while still being functional. Matching your hardware to your cabinet finish helps create a cohesive look.
Pick Flooring and Wall Treatments That Match Your Style
When choosing flooring and wall treatments, think about the overall style you want for your kitchen. Your choices set the tone and can either match or clash with your cabinets and countertops.
Explore different flooring options, from hardwood for warmth to tile for durability, making sure they fit your lifestyle. Don’t forget about wall textures, as they add depth and character to the space.
Here are some tips to help you out:
- Mix smooth and textured wall finishes to add visual interest without making the room feel busy.
- Pick flooring that’s practical and stylish, like waterproof vinyl for busy kitchens or natural stone for a touch of elegance.
- Keep the color schemes between floors and walls coordinated to create a cohesive look that reflects your personality.
Choose Lighting to Boost Style and Functionality
Although lighting often gets overlooked, it plays an essential role in both the look and usability of your kitchen. Start by layering lights to balance ambient lighting with task lighting, making your space inviting and practical.
Use pendant fixtures over islands or dining areas for style and focused light. Under cabinet lights brighten countertops, helping with food prep and adding a modern touch.
Pay attention to lighting placement to avoid shadows and glare. Choose fixture styles that match your overall design, and think about energy efficiency to save on electricity bills.
Dimmer switches give you control over brightness, setting the perfect mood for cooking or entertaining. Don’t forget to pick bulbs with the right color temperature—warm tones create coziness, while cooler tones improve visibility.
Decide When to Hire Pros or Do It Yourself
Can you handle every part of your kitchen redesign on your own, or is it smarter to call in professionals? Before deciding, weigh your DIY considerations against professional expertise. Be honest about your skills—complex plumbing or electrical work often needs pros.
Think about your budget too. Sometimes hiring experts can save you money by avoiding costly mistakes. Also, consider your timeline. Pros can keep your renovation on schedule, while DIY might stretch it out.
Ask yourself these questions:
- Does the project match your skill level and available time?
- Are you comfortable choosing materials and staying updated with design trends?
- Can you communicate effectively with contractors and suppliers?
Balancing these points helps you make an informed choice. When in doubt, lean on professionals to keep quality high and avoid delays. This decision impacts not just how your kitchen looks but how smoothly the whole process goes.
Prepare for Installation and Stay on Schedule
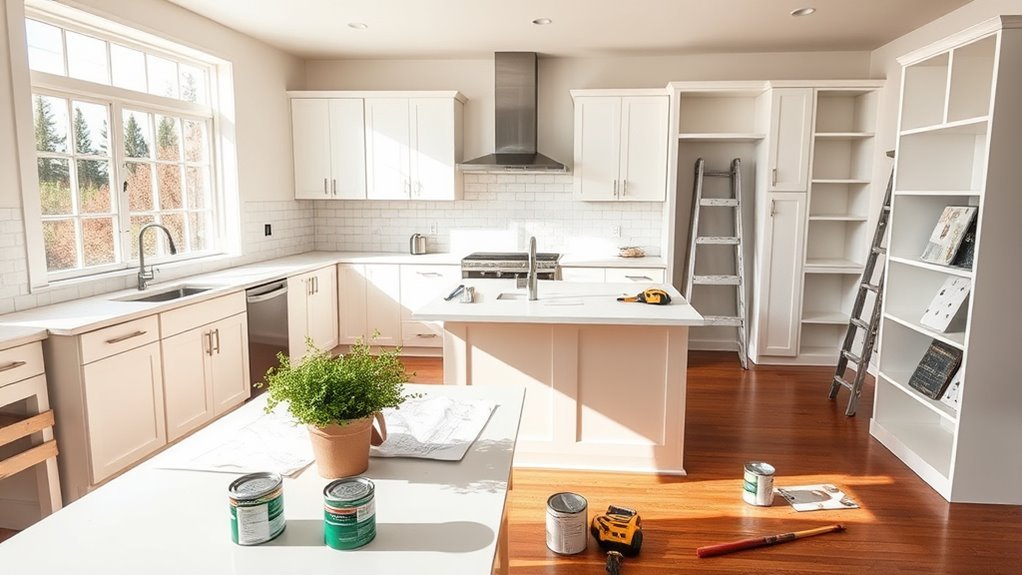
As you get ready for installation, organizing your materials and working with contractors is key to staying on schedule. Review your timeline and double-check delivery dates for cabinets, appliances, and fixtures.
Clear your workspace so installers can move freely without delays. Managing workflow means setting daily goals and sharing them clearly with your team to avoid bottlenecks.
Stay flexible but keep firm deadlines to handle unexpected issues without losing momentum. Use a shared calendar or project management tool to keep track of tasks and appointments.
Check in regularly with contractors to make sure everyone knows their responsibilities and the overall schedule. Being proactive with your workflow reduces downtime and keeps your project on track.
This organized approach helps you avoid costly overruns and ensures your kitchen project finishes smoothly and on time.
Frequently Asked Questions
How Do I Handle Unexpected Plumbing Issues During a Kitchen Redesign?
You handle unexpected plumbing issues by having a solid plumbing contingency plan in place before starting. Expect common problems like leaks, clogged pipes, or faulty connections.
Keep a trusted plumber on standby and set aside part of your budget for unforeseen repairs. Staying flexible with your schedule is key so you can address problems quickly.
This way, you’ll reduce stress and keep your kitchen redesign on track. Being prepared means fewer surprises and a smoother renovation process.
What Are the Best Eco-Friendly Materials for Kitchen Remodeling?
Looking for the best eco-friendly materials for your kitchen remodel? Why not choose bamboo countertops? They’re durable, renewable, and look stunning.
Pair them with recycled glass tiles for a splash of color that’s kind to the planet. You’ll reduce waste and create a stylish, sustainable space.
Plus, these materials are easy to maintain, so you’ll enjoy both beauty and functionality without harming the environment. Ready to go green?
How Can I Make My Kitchen More Child-Safe During the Redesign?
You can make your kitchen more child-safe by installing childproof storage to keep sharp objects and cleaning supplies out of reach.
Choose safe appliances with cool-touch surfaces and automatic shut-off features to prevent burns and accidents.
Use rounded-edge countertops and secure heavy items so they don’t tip over easily.
Adding slip-resistant flooring can also help minimize falls.
These steps will keep your kitchen both functional and safe for your little ones.
What Permits Are Needed for a Kitchen Renovation?
Renovating your kitchen is like steering a ship. You need the right permits to avoid rough waters.
Usually, you’ll need a building permit if you’re making structural changes that affect your kitchen layout.
If you’re upgrading appliances or moving outlets and pipes, you’ll also need electrical or plumbing permits.
Check with your local municipality because rules can vary.
Getting these permits makes sure your renovation is safe, up to code, and runs smoothly from start to finish.
How Do I Choose Paint Colors That Complement My Kitchen Lighting?
You should test paint samples under your kitchen lighting to see how lighting effects change colors throughout the day.
Use color psychology to pick hues that create the mood you want—calming blues or energizing yellows, for example.
Remember, natural light makes colors appear brighter, while artificial light can warm or cool tones.
Trust your eyes in your actual kitchen environment to choose colors that truly complement your lighting.
Conclusion
Redesigning your kitchen isn’t just a makeover. It’s practically a life-changing event! With your goals set, budget planned, and smart storage solutions in place, you’re ready to transform your space into the ultimate cooking haven.
From picking the perfect appliances to choosing lighting that dazzles, every step gets you closer to kitchen nirvana. Stick to your schedule, and soon you’ll be whipping up meals in a space so stunning, even your toaster will feel fancy!
Remember, a well-designed kitchen is all about blending function and style. So enjoy the process and get ready to love your new kitchen redesign!