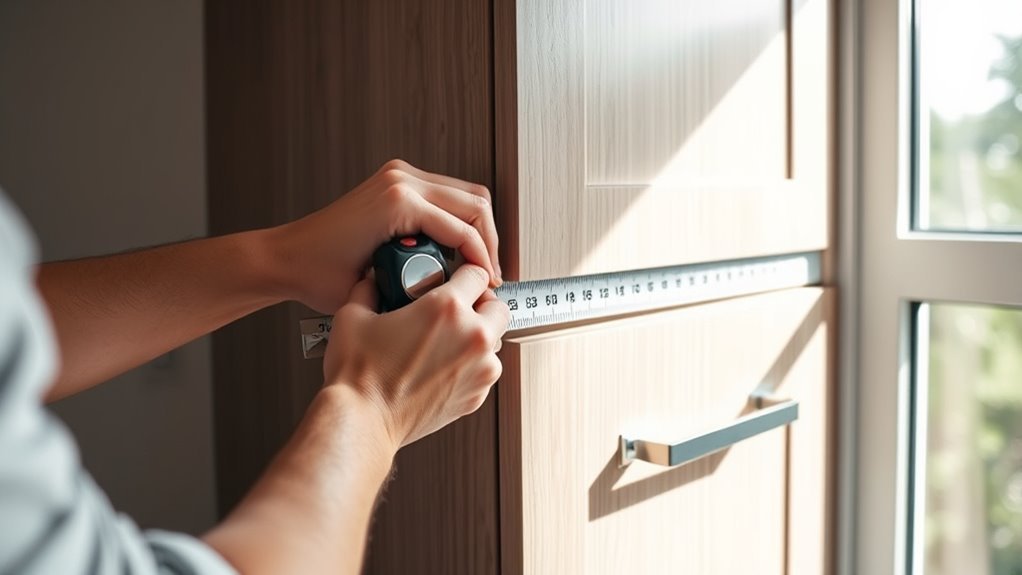
How to Measure Kitchen Cabinets: A Step-by-Step Guide
Many homeowners feel overwhelmed when it comes to measuring kitchen cabinets, especially if you want a perfect fit for your renovation or new order. You’re not alone—getting accurate measurements can be tricky, but don’t worry, it’s totally doable with a step-by-step approach.
To measure kitchen cabinets accurately, start by clearing the area and gathering essential tools like a measuring tape, level, and pencil. Measure base cabinets’ width, height, and depth, including toe kicks. Then do the same for wall and tall cabinets, checking multiple points for consistency.
Record each measurement clearly and label cabinets by position. Double-check all numbers to avoid costly mistakes.
Keep these steps in mind, and you’ll be ready to guarantee a perfect fit for your renovation or order.
Key Takeaways
- Clear out the cabinet area and identify the types of cabinets before you start measuring. This helps make the process easier and ensures accuracy.
- Grab your essential tools like a measuring tape, level, and pencil. These will help you record precise measurements without any fuss.
- Measure the width, height, and depth separately for each cabinet. Don’t forget to include toe kicks or moldings if they’re part of the design.
- Always double-check your measurements by measuring twice. This helps catch any mistakes and keeps everything consistent.
- Write down and organize your measurements clearly. Label each cabinet by its position to make ordering or renovating straightforward.
Get Your Kitchen Ready for Measuring Cabinets
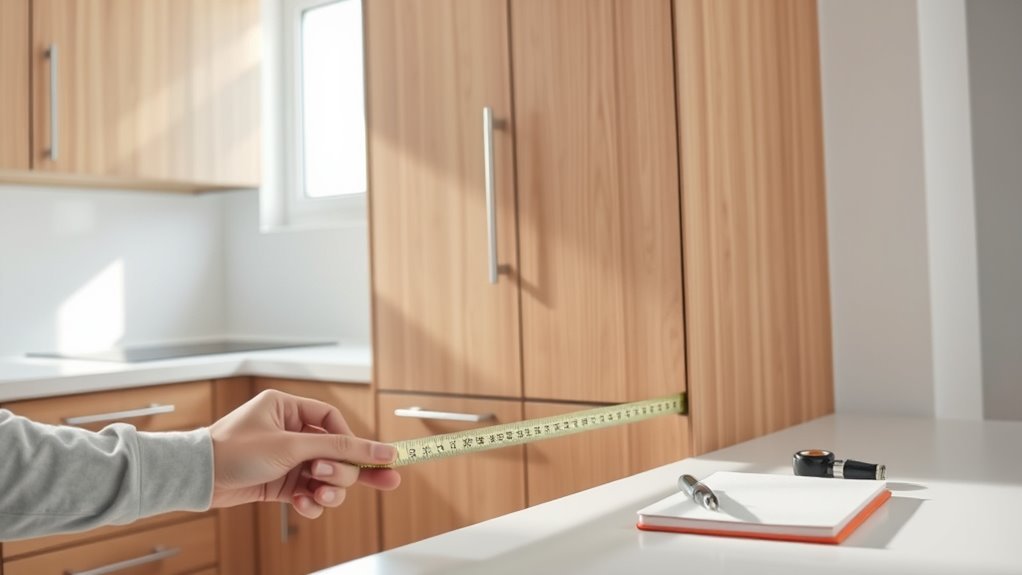
Before you start measuring your kitchen cabinets, make sure to clear the area completely. Remove any items from countertops, inside cabinets, and around your workspace. This creates a clean, empty space so you can focus and get accurate measurements.
Next, take a moment to look at your kitchen’s overall style and layout. Understanding how your cabinets fit into the space helps you plan better. Are they part of a traditional or modern setup? This can affect details like crown molding or overhangs.
Knowing these details beforehand saves you time and helps prevent mistakes. Once your space is clear and you’ve evaluated your kitchen’s style, you’ll be ready to take precise measurements for your cabinet project.
Essential Tools for Measuring Kitchen Cabinets
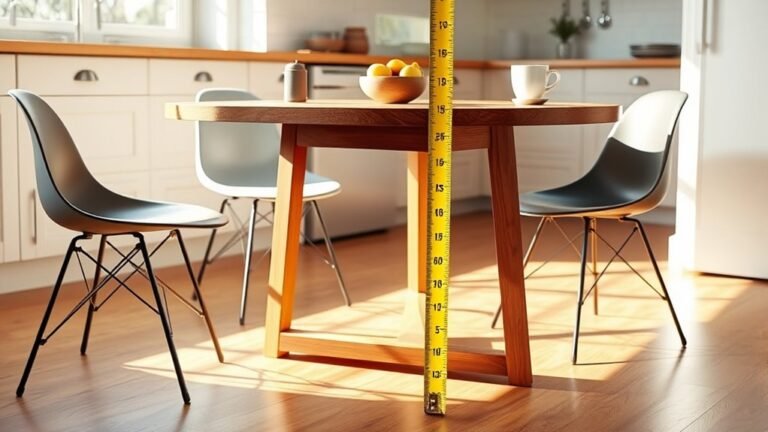
When you’re measuring your kitchen cabinets, there are a few tools you’ll want to have on hand. First up, a measuring tape is a must-have — it’s the easiest way to get accurate measurements.
Then, you’ll also want a level and a square. These might sound fancy, but they really help make sure everything lines up just right. And don’t forget a pencil and a notepad! They’re perfect for jotting down your measurements so you don’t forget anything along the way.
Measuring Tape Importance
A reliable measuring tape is one of the most important tools you’ll need when measuring kitchen cabinets. It guarantees accuracy and helps you avoid costly mistakes. When choosing the right tape, consider the types available—steel tapes for durability and fiberglass tapes for flexibility in tight spaces. Mastering proper measuring techniques is just as essential to get precise dimensions.
Here’s why a good measuring tape matters:
- Accuracy: It prevents errors that can affect how well your cabinets fit.
- Ease of Use: Different tape types are suited to various measuring situations.
- Efficiency: It speeds up the process with clear and easy-to-read markings.
Level and Square Tools
After choosing the right measuring tape, you’ll want to make sure your measurements are perfectly level and square. Using a level tool helps you keep everything aligned horizontally or vertically without any tilt. This prevents installation issues and uneven gaps.
Next, use a carpenter’s square or combination square to check the corners and edges for proper square alignment. Even small deviations can cause doors and drawers to misalign or stick, so it’s an important step.
Pencil and Notepad
Reliable pencil and notepad tools help keep your measurements organized and clear throughout the kitchen cabinet project. Choosing the right pencil types and notepad sizes can make a big difference in accuracy and ease.
Use a mechanical pencil or a sharp graphite pencil for precise, fine lines that won’t smudge. Select a notepad size that fits your workspace—compact for easy handling or larger for detailed sketches.
Make sure your notepad has sturdy paper to prevent tearing or bleeding when you jot down dimensions.
How to Measure Base Cabinets Step by Step
Start by clearing the area around your base cabinets so you can easily measure accurately. First, identify the type of base cabinets you have, like corner or standard cabinets, as this affects your measurements.
Use a tape measure to record the width, depth, and height of each cabinet. Measure from the wall to the edge of the cabinet, keeping in mind any appliances or plumbing that might impact installation.
Next, write down your measurements carefully. Remember to include toe kicks and any protrusions. Here’s a simple table to help you organize your data:
| Measurement Type | Typical Range (inches) | Notes |
|---|---|---|
| Width | 9 – 48 | Varies by cabinet type |
| Depth | 12 – 24 | Standard is 24 inches deep |
| Height | 30 – 36 | Includes toe kick height |
How to Measure Wall Cabinets Correctly
To measure your wall cabinets the right way, begin by noting down the width and height as accurately as you can. It’s a good idea to double-check these measurements to avoid any surprises later on.
Don’t forget to include the depth of the cabinets too, since that’s what determines how much space they’ll actually occupy on your wall. Taking your time with these measurements helps ensure everything will fit perfectly and makes the installation process much smoother.
Measuring Width And Height
Measuring the width and height of your wall cabinets accurately ensures a perfect fit and smooth installation. Follow these measuring techniques carefully for the best results.
Use a tape measure to record the exact width from one outer edge to the other. Measure at the top, middle, and bottom to confirm the measurements are consistent.
Then, measure the height from the bottom edge where the cabinet will sit to the top edge. Check both the left and right sides for any discrepancies.
Be sure to note down all measurements clearly and double-check for accuracy. This helps prevent errors during ordering or cutting.
Accounting For Cabinet Depth
After you’ve accurately recorded the width and height of your wall cabinets, it’s important to evaluate their depth to confirm they fit properly in your kitchen space. Wall cabinets come in various styles, each with different depth options.
Standard wall cabinets are usually 12 inches deep, but some styles, like deeper or specialty cabinets, can range from 15 to 24 inches. To measure depth correctly, use a tape measure from the back wall to the front edge of the cabinet.
Make sure to include any doors or molding that extend forward. Accounting for these depth variations helps you avoid installation issues and ensures your cabinets align smoothly with countertops and appliances.
Always double-check these measurements for a seamless kitchen setup.
Measuring Tall Kitchen Cabinets and Pantry Units
When measuring tall kitchen cabinets and pantry units, accuracy is essential for a perfect fit. These larger pieces need careful attention to prevent gaps or installation problems.
Focus on specific details like tall cabinet considerations and pantry unit specifics to get it right. Follow these simple steps:
First, measure the full height from floor to ceiling, including any molding or trim. Don’t forget to record this measurement carefully.
Next, check the width at the top, middle, and bottom. Walls can be irregular, so these measurements help ensure your cabinets fit snugly.
Finally, note the depth, especially for pantry units. They often have deeper shelves than standard cabinets, so measure accordingly.
Measure Kitchen Cabinet Depth and Clearance
One key step to ensure your kitchen cabinets fit perfectly is to check their depth and clearance around them. Depth considerations help prevent your cabinets from protruding awkwardly or feeling cramped. Standard base cabinets are usually 24 inches deep, but you might need to adjust based on your appliances or countertop thickness.
Clearance requirements are just as important. You need enough space for doors and drawers to open fully without hitting walls or other cabinets. Use the table below to guide your measurements:
| Cabinet Type | Standard Depth (inches) | Minimum Clearance (inches) |
|---|---|---|
| Base Cabinets | 24 | 2 |
| Wall Cabinets | 12 | 1 |
| Tall Cabinets | 24 | 3 |
| Pantry Units | 24 | 2 |
| Countertops | 1.5 | N/A |
Always measure carefully to meet these depth and clearance requirements for a functional kitchen.
Record and Organize Cabinet Measurements
Start by clearly recording each cabinet measurement as you take it. This helps prevent confusion later and keeps your notes organized. It also makes it easier to visualize your entire cabinet layout.
Using consistent measurement techniques is key to maintaining accuracy throughout the process. Write down height, width, and depth separately for every cabinet to keep your data clear.
Label each cabinet or section based on its position in your kitchen layout. If there are special features like built-in shelves or obstacles, be sure to note those as well.
Common Measuring Mistakes to Avoid
Keeping your measurements organized sets a solid foundation, but accuracy depends on avoiding certain common mistakes. One frequent error is not measuring from consistent starting points—always begin from the same wall or corner to prevent discrepancies.
Another common error is neglecting to account for cabinet thickness or surrounding fixtures, which can throw off your calculations. When using measurement techniques, avoid relying solely on a tape measure without checking for level surfaces; uneven floors or walls can distort numbers.
Also, don’t forget to measure twice before recording to minimize errors. Skipping detailed notes about each cabinet’s location or orientation can lead to confusion later. Finally, avoid rushing through the process—taking your time guarantees you catch potential mistakes early.
Double-Check Your Cabinet Measurements
Before you lock in your plans, it’s a good idea to double-check the width and height of each cabinet. You don’t want any surprises once you start installing! Also, don’t forget to verify the depth measurements — they can really impact how your kitchen works day to day. Taking a quick moment to confirm these sizes now will save you from some costly mistakes down the line.
Confirm Width And Height
To make sure your kitchen cabinets fit just right, measure the width and height carefully at least twice. Different cabinet styles can change how you take these measurements, so using precise techniques is really important to avoid costly mistakes.
Follow these simple steps:
- Use a steel tape measure and keep it straight for the most accurate reading of width and height.
- Measure from wall to wall for width, and from floor to ceiling or countertop depending on where the cabinets go.
- Write down each measurement clearly, then measure again to make sure everything matches.
Verify Depth Measurements
Three key depth measurements determine how well your kitchen cabinets will fit and function. To avoid costly depth discrepancies, you need to confirm these measurements carefully.
Start by measuring the cabinet frame depth from front to back, then check the depth of the doors and drawers separately. Use reliable measurement techniques, like a steel tape measure, and take multiple readings to guarantee accuracy.
Pay special attention to any moldings or overhangs that could affect the total depth. Double-checking your measurements helps you catch errors early, preventing installation issues.
Use Measurements for Ordering and Renovations
Accurate measurements are key when you’re ordering new cabinets or planning renovations. They make sure everything fits perfectly and help you avoid costly mistakes.
Once you have your measurements, you can easily compare different cabinet styles to find the best fit for your space and style preferences.
Having precise measurements lets you effortlessly choose cabinet styles that perfectly match your space and aesthetic.
Clear communication with suppliers or contractors becomes much easier, ensuring you get cabinets that match your exact dimensions.
Plus, knowing the size and scale of your project helps you set a realistic renovation budget without surprises.
Frequently Asked Questions
What Materials Are Best for Cabinet Construction?
You’ll want to choose wood types like maple, oak, or cherry for durable cabinet construction. These woods provide strength and a beautiful grain, helping your cabinets last longer and look great.
For finishes, consider options like lacquer, polyurethane, or paint to protect the wood and match your kitchen style. Each one enhances durability and appearance, so pick what suits your maintenance preferences and design goals.
How Do I Choose Cabinet Styles to Match My Kitchen?
You want a kitchen that feels welcoming, looks stylish, and functions perfectly. To choose cabinet styles that match, think about your home’s overall vibe.
If you love classic charm, traditional styles with raised panels and warm wood tones are a great choice. If sleek simplicity is more your style, modern designs with flat fronts and minimal hardware will suit you better.
Consider your lifestyle, your color palette, and how your cabinets will blend with your countertops and flooring. This will help create a cohesive and polished look.
Can I Install Kitchen Cabinets Myself Without Professional Help?
Yes, you can install kitchen cabinets yourself with the right DIY tips and tools. Start by gathering essentials like a drill, level, stud finder, and clamps.
Take accurate measurements and carefully mark where the studs are located. Work methodically, attaching the upper cabinets first, then the lower ones.
Don’t rush the process—double-check everything to make sure everything lines up perfectly. With patience and the right tools, you’ll save money and feel proud of your work.
What Is the Average Lifespan of Kitchen Cabinets?
You might think kitchen cabinets last forever, but their average lifespan is usually 15 to 20 years. How long yours last depends on factors like material quality, daily use, and moisture exposure.
If you want to extend that, follow cabinet maintenance tips such as regular cleaning, tightening loose hinges, and avoiding harsh chemicals. Taking these steps helps you keep your cabinets looking great and functioning well far beyond the average timeframe.
How Do Lighting Options Affect Cabinet Appearance?
Lighting impact on cabinet appearance is huge. Different lighting can change how colors look quite a bit.
Warm lights bring out richer, cozier tones, while cool lights make colors seem sharper and more vibrant.
Think about where you place your lights. Under-cabinet lighting highlights textures and details, while overhead lights give overall brightness.
Choosing the right lighting helps your cabinets look their best and matches your kitchen’s vibe perfectly.
Conclusion
So, you’ve measured your kitchen cabinets carefully—only to realize you forgot to measure the tape! Jokes aside, getting your measurements right isn’t rocket science, but skipping steps can turn your renovation into a comedy of errors.
Follow each step, double-check your numbers, and you’ll avoid costly mistakes. Remember, precise measurements are your best friend when ordering cabinets or planning upgrades.
So don’t rush—unless you want your new cabinets to be a surprise! Accurate measurements are key to a smooth, successful project.