How Tall Are Kitchen Cabinets? The Complete Answer
Trying to figure out the perfect height for your kitchen cabinets can be overwhelming. You’re not alone—many people struggle with choosing the right sizes to maximize space and comfort.
Kitchen base cabinets typically stand 34.5 inches tall, with countertops bringing the height to about 36 inches for comfortable use.
Wall cabinets range from 12 to 42 inches depending on style and storage needs, while pantry cabinets usually measure between 84 and 96 inches.
Your choice impacts kitchen ergonomics, storage, and style.
Whether you want standard or customized heights, how you mix cabinets matters for function and flow.
Investigate further to find the perfect fit for your kitchen.
Key Takeaways
- Base kitchen cabinets are usually 34.5 inches tall, including the countertop thickness. This makes the standard countertop height about 36 inches.
- Wall cabinets can range from 12 to 42 inches in height, depending on your kitchen’s style, storage needs, and design preferences.
- Pantry cabinets are generally between 84 and 96 inches tall, giving you plenty of storage space.
- The height of your kitchen cabinets affects how comfortable and easy it is to access things during daily tasks.
- Custom and mixed-height cabinets are great for fitting unique spaces, meeting specific needs, and enhancing your kitchen’s look and functionality.
What Are the Standard Heights for Kitchen Base Cabinets?
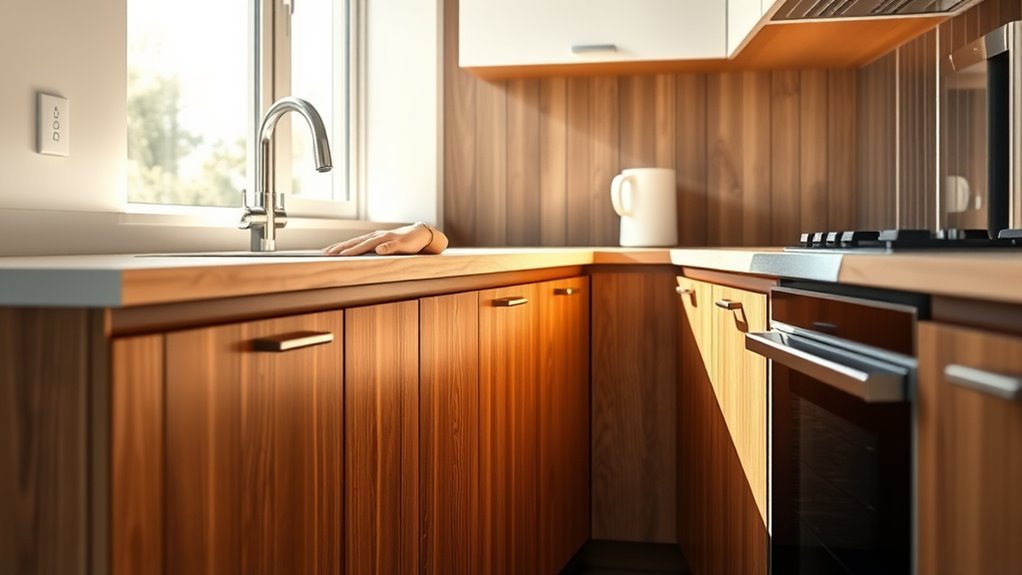
When planning your kitchen, knowing that standard base cabinets typically stand 34.5 inches tall can help you design a comfortable and functional workspace. This height includes the cabinet box plus the countertop thickness, aligning with common cabinet height standards.
Understanding base cabinet dimensions ensures you create a countertop height that suits most users, usually around 36 inches once the countertop is added. These standards are designed to make everyday tasks like chopping, cooking, and cleaning more comfortable.
Proper base cabinet dimensions create a comfortable 36-inch countertop height for everyday kitchen tasks.
While 34.5 inches is the typical cabinet box height, some kitchens might need adjustments for specific needs or ergonomic preferences. Sticking to these standard dimensions makes installation easier and allows you to use off-the-shelf countertops and appliances.
It also helps when working with kitchen designers and contractors, as they expect these measurements. Overall, knowing these dimensions can help you avoid costly mistakes and create a kitchen that feels just right.
How Tall Are Kitchen Wall Cabinets and Why Does It Matter?
You’ll notice that most standard kitchen wall cabinets are usually between 12 and 42 inches tall. Picking the right height isn’t just about looks; it really influences how much storage space you have and how your kitchen feels overall. Let’s dive into how these sizes can change the way your kitchen looks and works for you.
Standard Wall Cabinet Heights
Standard wall cabinet heights typically range between 12 and 42 inches, depending on your kitchen’s design and storage needs. Choosing the right height matters because it affects both functionality and your kitchen aesthetic.
Shorter cabinets, around 12 to 24 inches, are great if you want open space above for decorative items or to keep the room airy. Taller cabinets, up to 42 inches, maximize storage and create a more streamlined look, especially when paired with matching finishes.
When selecting cabinet heights, think about how they’ll align with appliances and countertops. You want ease of use while maintaining visual balance. By choosing your wall cabinet height thoughtfully, you can improve storage without sacrificing style, making your kitchen both practical and inviting.
Impact On Kitchen Design
Choosing the right height for your kitchen wall cabinets does more than just affect storage. It shapes the entire look and feel of your space. Proper cabinet height improves kitchen aesthetics by maintaining a smooth design flow.
It helps ensure the room feels balanced and inviting. If cabinets are too tall, they can overwhelm the room. If they’re too short, you lose valuable storage and disrupt visual harmony.
| Cabinet Height | Impact on Design | Ideal For |
|---|---|---|
| 12-15 inches | Minimal visual impact | Small kitchens |
| 18 inches | Standard balance | Most homes |
| 24 inches | Dramatic statement | Tall ceilings |
| 30 inches | Maximizes storage | Large kitchens |
| 36 inches | Grand, luxurious feel | Open-concept spaces |
Adjusting wall cabinet height lets you tailor your kitchen’s aesthetics and design flow perfectly.
How Does Countertop Height Relate to Kitchen Cabinet Height?
You’ll probably notice that most countertops are about 36 inches high. This height isn’t random — it’s actually closely linked to the size of your base cabinets. When you think about it, the countertop height and cabinet height work together to make your kitchen both practical and comfortable to use.
Getting the measurements right is pretty important because it ensures your kitchen feels just right for daily tasks like cooking and prep work. Knowing how these two elements relate helps you pick out cabinet sizes that not only fit the space but also suit your personal comfort needs perfectly.
Standard Countertop Height
Most kitchen countertops sit around 36 inches above the floor, a height that balances comfort and functionality for most people. This standard height works well with typical kitchen cabinet heights, creating a smooth transition and practical workspace.
When choosing countertop materials, think about how their thickness affects the overall height. For example, granite or quartz slabs add more height than thinner laminate options.
You’ll also want to consider maintenance—materials like natural stone might need sealing to stay durable at this height. By sticking to the standard countertop height, your kitchen will feel ergonomic and look cohesive.
Plus, it makes pairing with base cabinets easier, so your workspace stays both stylish and efficient without awkward gaps or mismatched levels.
Cabinet Height Impact
Although countertop height often grabs the spotlight, it directly influences your kitchen cabinet height and overall layout. When you set your countertop height, you’re also defining the base cabinet height, which impacts cabinet proportions and design aesthetics throughout your kitchen. Getting this relationship right guarantees a balanced look and a functional workspace.
Here’s how countertop height impacts cabinet height:
- It determines the size of your base cabinets, affecting storage and workspace.
- It influences where you place your upper cabinets, helping maintain visual harmony.
- It shapes the overall silhouette of your kitchen, enhancing the design.
Ergonomics And Functionality
Because countertop height directly affects how comfortable and efficient your kitchen feels, it plays an essential role in determining cabinet height. When you choose the right countertop height, you improve your kitchen workflow by reducing strain during food prep and cooking.
Standard countertops usually sit around 36 inches, aligning with base cabinet heights, but you can adjust this based on your preferences. Taller individuals may prefer higher countertops, while shorter users might need lower surfaces for ease.
Since base cabinet height supports the countertop, you’ll want cabinets that complement your ideal working height. Balancing ergonomics with functionality guarantees your kitchen feels natural to use, helping you move smoothly from prep to cooking without unnecessary bending or reaching.
Tailoring cabinet and countertop heights to fit your needs makes all the difference.
What Are Typical Kitchen Pantry Cabinet Heights and Sizes?
Kitchen pantry cabinets usually range between 84 and 96 inches tall, giving you plenty of vertical space to store groceries and kitchen essentials. When choosing the right pantry cabinet size, think about how you’ll organize your pantry and which materials will best match your kitchen style and durability needs.
Typical pantry cabinet widths go from 18 to 36 inches, while depths usually measure between 12 and 24 inches. These sizes give you flexibility to fit your kitchen layout and storage needs.
Here are some common pantry cabinet size options:
- 84 inches tall, 18-24 inches wide, 12-18 inches deep: a compact choice for smaller kitchens or tight spaces.
- 90 inches tall, 24-30 inches wide, 18-24 inches deep: a standard size that balances storage capacity and footprint.
- 96 inches tall, 30-36 inches wide, 24 inches deep: provides maximum storage for larger kitchens or extensive pantry needs.
Picking the right height and size helps you stay organized while matching your kitchen’s cabinet materials.
What Are Differences in Cabinet Heights for Various Kitchen Styles?
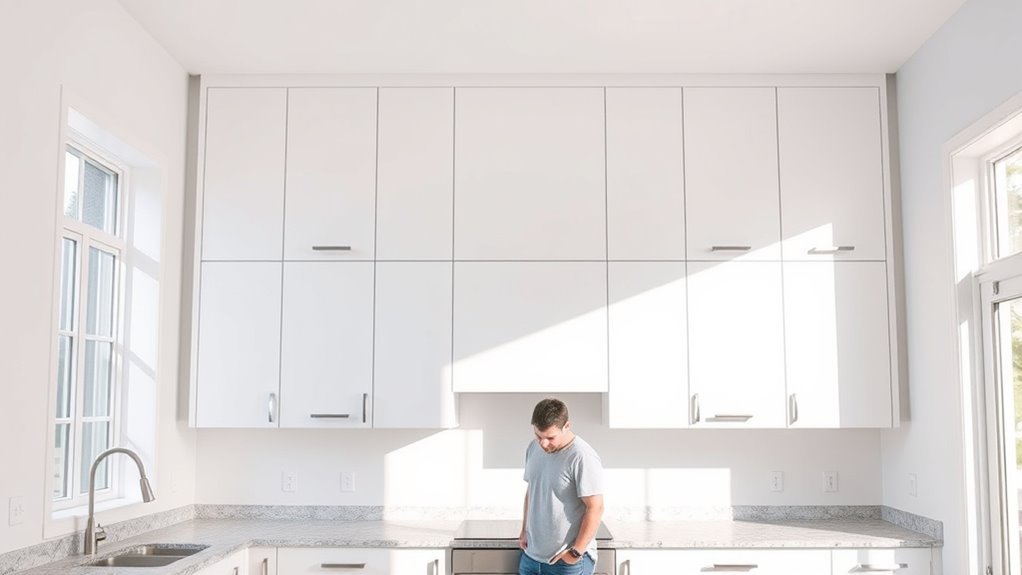
Choosing the right cabinet height depends on more than just storage needs; it also reflects the style and design of your kitchen. In modern kitchens, taller cabinets often extend to the ceiling, emphasizing clean lines and maximizing storage within open concept spaces.
Traditional styles tend to favor standard heights around 42 inches for upper cabinets, balancing formality with function. Rustic designs usually use varied cabinet heights to enhance their handcrafted, cozy feel.
Minimalist aesthetics lean toward uniform, streamlined heights that reduce visual clutter. If your kitchen blends different themes, cabinet heights are often customized to fit your space and preferences.
Open concept kitchens may require taller or floating cabinets to keep the space feeling airy. Ultimately, your cabinet height choices should match your style vision, layout, and storage needs.
This way, your kitchen will feel cohesive and work perfectly for your daily routines.
How Do You Measure Your Kitchen Space for the Right Cabinet Heights?
How do you determine the right cabinet heights for your space? It starts with accurate measuring techniques tailored to your kitchen layout. You’ll want to make sure your cabinets fit seamlessly while maximizing storage and comfort.
Begin by measuring the height from your floor to the ceiling to understand vertical limits. Take note of any appliances, windows, or doors that might affect where cabinets can go.
Start by measuring floor-to-ceiling height and noting appliances or openings that impact cabinet placement.
Consider the distance between your countertops and upper cabinets for ease of use. Next, evaluate your kitchen layout to see if standard cabinet heights will work or if you need adjustments based on your space’s dimensions. Use a level and tape measure for precise measurements, avoiding guesswork.
Finally, document everything clearly so you can share it easily with your cabinet installer or designer.
When and Why Should You Customize Kitchen Cabinet Heights?
Once you’ve measured your space accurately, you might find that standard cabinet heights don’t quite fit your needs. That’s when custom cabinet solutions become valuable. By customizing your kitchen cabinet heights, you make sure your storage works perfectly with your space and lifestyle.
Maybe you’re tall and want upper cabinets higher to avoid stooping, or you have a low ceiling that calls for shorter cabinets. Personalized design lets you maximize storage without crowding your kitchen.
You should also consider customizing if you have unique appliances or want to create a distinct style. Custom heights help integrate features seamlessly and keep a balanced look. Ultimately, customizing cabinet heights makes your kitchen feel tailored to you — both functional and beautiful.
What Should You Consider When Mixing Cabinet Heights in One Kitchen?
Mixing cabinet heights can add style and function to your kitchen, but it’s important to plan carefully to avoid a cluttered look. When combining different styles, aim to keep the space balanced and cohesive.
Mixing cabinet heights adds style and function—plan thoughtfully to maintain balance and avoid clutter.
Here’s what to consider:
- Proportion and Scale: Make sure taller cabinets don’t overpower the shorter ones. Keeping a good balance helps your kitchen look harmonious.
- Purpose and Placement: Use taller cabinets for storing a lot of items, and shorter ones where you want easy access or countertop space.
- Design Consistency: Even with different styles, unify your kitchen by coordinating colors, materials, or hardware for a seamless flow.
How Does Cabinet Height Affect Kitchen Ergonomics and Comfort?
When you’re designing or organizing your kitchen, it’s important to consider how the height of your cabinets can affect your comfort. Think about whether you’ll be able to reach your everyday items easily without having to stretch or bend excessively. If cabinets are too high or too low, it can cause unnecessary strain on your body, making cooking less enjoyable.
A good rule of thumb is to keep your most-used items within your comfortable reach zone. That way, you won’t have to stretch or bend awkwardly every time you grab something. Adjusting the height of your cabinets to suit your height and cooking habits can really make a difference in how ergonomic your kitchen feels.
Optimal Reach Zones
How does cabinet height influence your comfort and efficiency in the kitchen? It directly impacts your ability to access items without strain. When cabinets are within your ideal reach zone, you make it easier to get things and avoid unnecessary stretching or bending.
To get the most out of your space, focus on placing frequently used items in the middle cabinets, which are within your natural arm’s reach. Reserve upper cabinets for less-used items so you don’t have to stretch too much.
Use lower cabinets for heavy or bulky items, making them easier and safer to lift. This setup helps you work more comfortably and efficiently in your kitchen.
Posture and Strain
Because cabinet height directly affects your posture, it plays an essential role in kitchen ergonomics and comfort. When cabinets are set at the right height, you can maintain proper posture while reaching or working, which reduces unnecessary bending or stretching.
This alignment helps you avoid back and neck strain, making kitchen tasks more comfortable and less tiring. If cabinets are too high, you might hunch or overextend, causing muscle fatigue.
Conversely, if they’re too low, you’ll likely stoop, putting pressure on your lower back. By choosing cabinet heights that match your natural reach, you can reduce strain and promote better movement flow.
Paying attention to these details not only improves comfort but also supports long-term health during daily kitchen use.
How Does Cabinet Height Impact Kitchen Storage and Accessibility?
Where you place your cabinets can really impact how much storage you have and how easy it is to reach what you need. Cabinet height directly affects both storage options and accessibility tips you should keep in mind during your kitchen design.
The placement and height of your cabinets greatly influence storage capacity and ease of access.
If cabinets are too high, you might find it hard to reach items without a step stool, which can be inconvenient and unsafe. On the other hand, cabinets set too low might limit your storage space.
To make the most of your kitchen, remember these points:
- Install upper cabinets at a height that’s easy to reach so you can access them comfortably.
- Use taller cabinets to add more storage, especially for items you don’t use every day.
- Consider adjustable shelves or pull-out drawers to improve storage and make it easier to get to things.
Frequently Asked Questions
What Materials Are Commonly Used for Kitchen Cabinet Construction?
You’ll find kitchen cabinets commonly built from wood types like oak, maple, cherry, and pine, each offering unique grain and durability.
For a sleek look, plywood and MDF are popular, especially with painted cabinet styles. These materials let you customize your kitchen’s style while ensuring sturdy construction.
You can mix and match wood types and finishes to fit traditional, modern, or rustic cabinet styles, giving your kitchen a personalized touch.
How Do Lighting Options Integrate With Kitchen Cabinet Design?
Just like a spotlight on a stage, lighting styles highlight your cabinet aesthetics, making them shine. You can add under-cabinet LED strips for task lighting or install recessed lights inside glass-front cabinets to show off your dishware.
Pendant lights add drama above islands, blending function with flair. By thoughtfully combining different lighting options, you boost visibility and set the mood in your kitchen.
These lighting choices can elevate your cabinets from simple storage to true design stars.
What Are the Best Finishes for Easy-To-Clean Kitchen Cabinets?
You’ll want to choose finishes like semi-gloss or satin for easy cabinet cleaning because they resist stains and wipe down smoothly. These finishes are great because they’re durable and can handle daily wear and moisture without showing damage quickly.
Avoid flat or matte finishes since they tend to absorb dirt and make cleaning your cabinets tougher. Durable finishes not only keep your kitchen looking fresh but also save you time and effort in maintenance.
How Much Does Cabinet Height Affect Overall Kitchen Cost?
Think of cabinet height like the frame of a painting. It sets the tone for your kitchen’s style and cost considerations.
When you choose taller cabinets, you’re adding layers to your kitchen’s story. This can increase material and labor expenses.
Height options directly influence price because more wood and hardware are needed, plus extra installation time.
If you want to balance style and budget, consider mid-range heights. They keep costs manageable without sacrificing function.
Can Kitchen Cabinet Height Influence Appliance Placement?
Yes, kitchen cabinet height can definitely influence appliance placement. When you choose taller or shorter cabinets, you need to consider appliance compatibility to make sure everything fits smoothly.
For example, taller cabinets might mean you need a higher microwave or that the refrigerator needs more clearance. Planning your cabinet height carefully helps avoid awkward gaps.
It also ensures your appliances work well within your kitchen layout. Ultimately, it’s about balancing style with practicality to create a functional space.
Conclusion
When planning your kitchen, keep in mind that standard base cabinets are typically 34.5 inches tall, which fits the average countertop height of 36 inches. This setup ensures ergonomic comfort for most people.
Curiously, customizing cabinet heights can improve your kitchen’s functionality. About 70% of homeowners find tailored cabinets boost accessibility and storage.
So, whether you stick to standards or customize, considering cabinet height is key to creating a kitchen that’s both comfortable and efficient for you. Kitchen cabinet height plays a big role in making your space work for your needs.