How to Make a Small Kitchen Look Bigger: A Step-by-Step Guide
Many people struggle with making their small kitchens feel open and airy. It’s a common challenge, but don’t worry—you’re not alone! Luckily, there are simple tricks to make your space look bigger and more inviting.
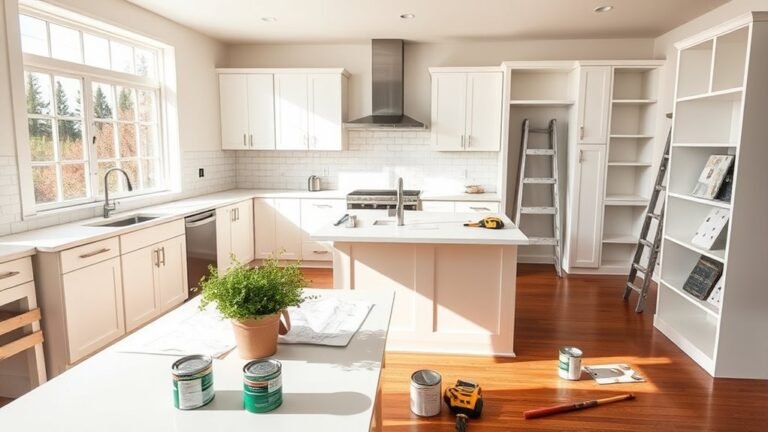
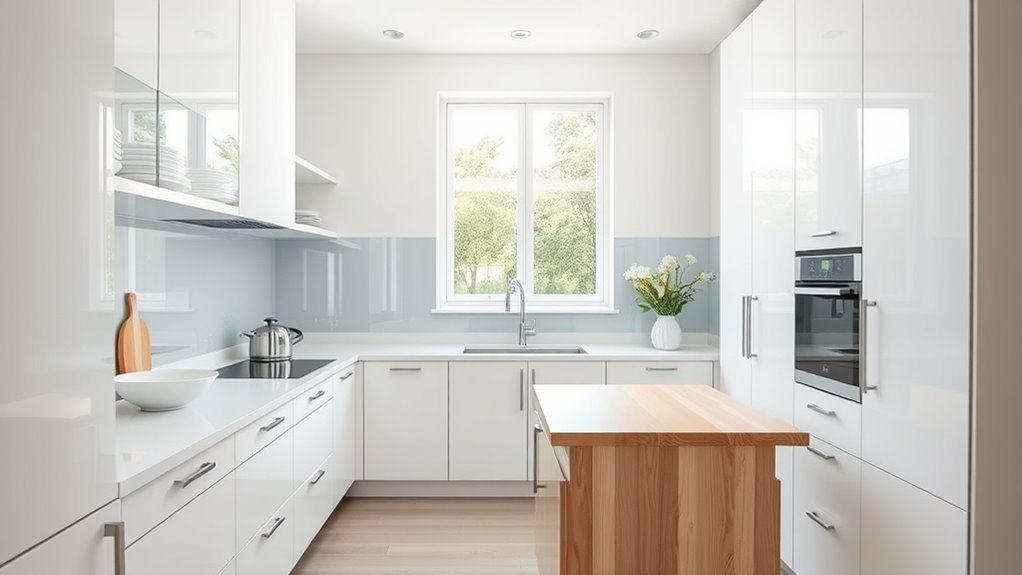
To make your small kitchen look bigger, start by painting walls and cabinets in light colors like soft white or pale gray to brighten the space.
Add reflective surfaces and place a mirror opposite a window to increase natural light. Maximize vertical storage to clear countertops, and choose multi-functional furniture to save space.
Opt for compact appliances and layered lighting to create openness and warmth. Keep these tips in mind, and you’ll soon uncover even more ways to improve your kitchen’s size and feel.
Key Takeaways
- Use light colors like soft whites and pastels to brighten your small kitchen and make it feel more spacious.
- Incorporate reflective surfaces and mirrors to bounce light around and create the illusion of a bigger space.
- Maximize vertical storage with tall cabinets and wall-mounted shelves to keep your countertops clear and clutter-free.
- Choose multi-functional, space-saving furniture such as islands with built-in storage and foldable tables to make the most of limited space.
- Select compact fixtures and layer your lighting for a cohesive, open, and functional kitchen design.
Use Light Colors to Brighten Your Small Kitchen
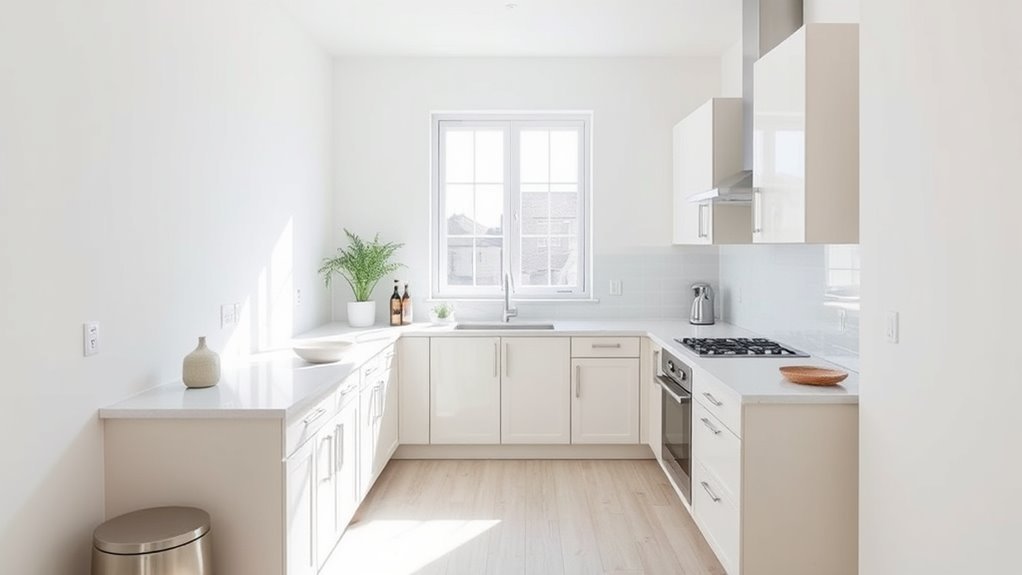
Light colors instantly open up your small kitchen, making it feel more spacious and inviting. When you choose light color palettes like soft whites, pale grays, or muted pastels, you create an airy atmosphere that visually expands the space.
These shades reflect natural and artificial light, preventing your kitchen from feeling cramped or dark. You don’t have to stick to plain whites—try subtle blues, greens, or creams to add personality without losing brightness.
Painting walls, cabinets, or even your backsplash in these light hues helps keep a clean and open look. Just remember to keep clutter minimal to maximize that airy feel.
Add Reflective Surfaces for Depth in Small Kitchens
While choosing soft colors brightens your kitchen, incorporating reflective surfaces can amplify that effect by adding depth and dimension. To make your small kitchen feel larger, focus on integrating elements like a reflective backsplash and shiny countertops that bounce light around the room.
Here’s how you can do it effectively: Install a reflective backsplash made of glass or polished tiles to create an illusion of more space and improve natural light. Choose shiny countertops, such as quartz or polished granite, to add a sleek, luminous finish that complements your kitchen’s brightness.
Combine these surfaces with under-cabinet lighting to maximize the reflective qualities and brighten dark corners.
Incorporate Mirrors to Visually Expand Your Kitchen
If you want to make your small kitchen feel more spacious, incorporating mirrors is a simple yet powerful trick. Strategic placement can visually expand your space by reflecting light and creating an illusion of depth.
Position a large mirror on a wall facing a window or light source to bounce natural light around the room, making it look brighter and bigger. You can also use mirrored backsplashes or add reflective decor like mirrored cabinet doors to boost this effect without cluttering the space.
Avoid putting too many mirrors on the walls; one well-placed mirror is enough. Reflective decor not only brightens the room but also adds a sleek, modern vibe to your kitchen’s look.
Maximize Vertical Storage in Your Small Kitchen
Want to make the most of your small kitchen? One great way is to free up some of that precious counter space. How? By adding wall-mounted shelves! They’re perfect for keeping your essentials within easy reach without taking up valuable counter area.
And don’t forget about your cabinets. Installing tall cabinets can really maximize vertical space. They help you store more without making your kitchen feel cramped. These simple storage tricks can make your small kitchen seem more open, organized, and just easier to work in.
Utilize Wall-Mounted Shelves
Wall-mounted shelves turn unused vertical space into valuable storage in your small kitchen. To get the most out of them, focus on placement that makes sense for your daily routines. Position shelves where you can easily reach everyday items without cluttering your counters.
Use these shelves to display decorative touches that add personality without making the space feel crowded. For example, add some plants or colorful jars for visual interest.
Here are some tips to keep in mind:
- Install shelves above your countertop or near the stove for quick access.
- Mix functional storage with decorative items like plants or jars to add style.
- Opt for open shelves instead of bulky cabinets to keep the space feeling airy and open.
Install Tall Cabinets
Taking advantage of vertical space doesn’t stop with shelves—tall cabinets can dramatically boost your storage without taking up more floor space.
When you choose tall designs, you make use of unused wall height, giving you extra room for cookware, pantry items, or those rarely-used gadgets.
To keep your small kitchen feeling open, opt for cabinet colors that blend with your walls or ceiling, like soft whites or light neutrals.
This creates a seamless look, making the cabinets feel less bulky and more integrated into your space.
Also, consider cabinets with sleek hardware or handleless doors to keep the look clean and modern.
By installing tall cabinets thoughtfully, you maximize storage and make your kitchen feel more spacious.
It just proves that smart design often beats adding square footage every time.
Keep Countertops Clear With Smart Organization
Want your small kitchen to feel bigger? One of the easiest ways is to keep your countertops clear by organizing smartly. Think about using clever storage solutions to declutter and make the most of every inch.
Maximize vertical space by adding shelves or hooks—you’ll be surprised how much extra room that gives you. Keep only the daily essentials within reach, and store the rest out of sight. This simple trick not only frees up workspace but also makes your kitchen look more open and inviting.
Declutter With Storage Solutions
Three smart storage solutions can instantly clear your countertops and make your small kitchen feel more spacious.
Start by using creative storage like stackable containers or tiered shelves inside cabinets to maximize space.
Next, install hidden compartments such as drawers beneath the countertop or pull-out shelves to tuck away utensils and small appliances.
Finally, opt for multi-functional furniture or storage units that serve more than one purpose, like an island with built-in storage.
These approaches help reduce clutter and keep essentials within reach without crowding your counters.
- Use creative storage to optimize cabinet interiors.
- Incorporate hidden compartments for discreet organization.
- Choose multi-functional storage pieces to save space.
Utilize Vertical Space
Although small kitchens have limited floor space, you can create the illusion of openness by using vertical space effectively. Start by installing ceiling storage racks to keep bulky items like pots, pans, or rarely used appliances off your countertops and out of the way.
This not only frees up workspace but also draws the eye upward, making the room feel taller. Consider hanging small planters on walls or near windows for vertical gardening. Fresh herbs add greenery and function without taking up counter space.
Use wall-mounted shelves or magnetic strips to organize utensils and spices vertically. By keeping your countertops clear with smart vertical storage solutions, you maximize both space and visual openness. This makes your small kitchen feel bigger and more inviting.
Prioritize Daily Essentials
Maximizing vertical space clears your countertops, giving you room to focus on what you use every day. To keep your kitchen organized, prioritize daily essentials by storing only what you need within easy reach. Smart kitchen organization means reducing clutter and making your space feel larger. Follow these steps:
- Identify your essential tools and limit them to those you use daily.
- Use drawer dividers or small containers to separate and organize these items.
- Store less-used appliances and gadgets out of sight to keep your workspace clean and open.
Use Open Shelving to Create an Airy Kitchen
When you swap bulky cabinets for open shelving, your kitchen instantly feels more spacious and inviting. Open shelving creates a light, airy vibe where your kitchen items become part of the décor.
Instead of hiding everything behind closed doors, you get stylish storage that shows off your favorite dishes, glassware, or cookbooks, adding personality and charm.
Plus, open shelves encourage you to keep things tidy since everything is on display, helping maintain a clutter-free environment. This is key in making a small space feel larger.
To maximize this effect, choose shelves in light materials or colors that blend seamlessly with your walls. Arrange items thoughtfully, mixing functional essentials with decorative pieces for a balanced look.
Choose Multi-Functional Furniture for Small Kitchens
Looking to make the most of your small kitchen? One of the easiest ways is by choosing multi-functional furniture. For example, a kitchen island with built-in storage can give you extra prep space while also hiding away pots, pans, or other essentials. Or, consider a fold-out table—perfect for when you need extra dining or prep space and then can be tucked away when you’re done.
It’s all about finding compact designs that pack a punch in terms of functionality without making your kitchen feel crowded. These smart furniture choices help keep your space organized and open, making your small kitchen feel much more spacious and efficient.
Space-Saving Furniture Ideas
Several space-saving furniture pieces can transform a small kitchen by combining multiple functions into one. To make the most of your space, consider these options:
1. Modular seating
These flexible units adapt to your needs, offering extra seating or storage without crowding the room.
2. Foldable tables
Great for small kitchens, they fold away when not in use, freeing up valuable floor space.
3. Wall-mounted shelves with hooks
Keep your countertops clear by storing utensils and small appliances on the wall.
Dual-Purpose Kitchen Pieces
Although small kitchens can feel cramped, choosing dual-purpose furniture lets you make the most of every inch without sacrificing style or function. Start with kitchen islands that offer prep space and hidden compartments for extra storage.
Foldable tables are perfect when you need an eating area but want it out of the way afterward. Storage benches combine seating with clever spaces to stash kitchen essentials.
Multi-use carts provide mobility and extra counter space, while convertible seating adapts to your needs, saving room. Stackable stools tuck neatly away when not in use, helping keep clutter minimal.
Look for modular designs that let you rearrange pieces easily to fit your space. These smart choices help you keep a clean, open kitchen without compromising practicality or style.
Compact and Functional Designs
Maximizing limited kitchen space means choosing furniture that’s both compact and functional. By selecting multi-functional pieces, you create efficient layouts that save space without sacrificing usability.
Modular furniture is a smart choice since it adapts to your needs and fits snugly into corners or awkward spots. To make the most out of your small kitchen, focus on these three strategies:
- Use foldable or extendable tables that double as prep areas or dining spots.
- Opt for stackable stools or chairs that tuck away when not in use.
- Choose cabinets or shelves with built-in organizers to keep clutter minimal.
These approaches keep your kitchen practical and open, making it feel larger and more inviting.
Choose Compact Fixtures and Appliances for Small Kitchens
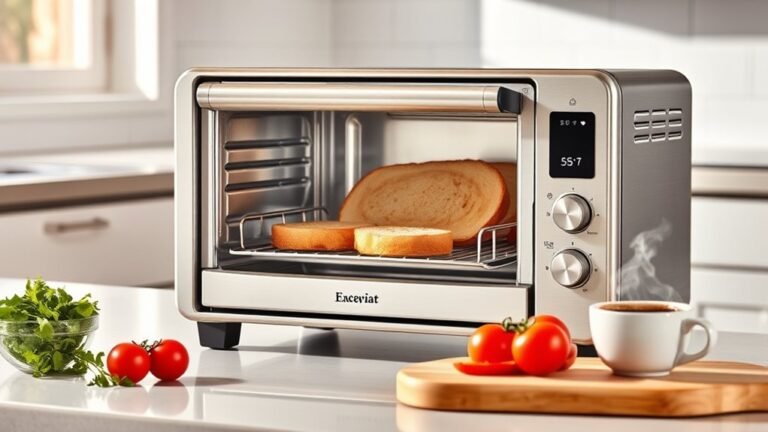
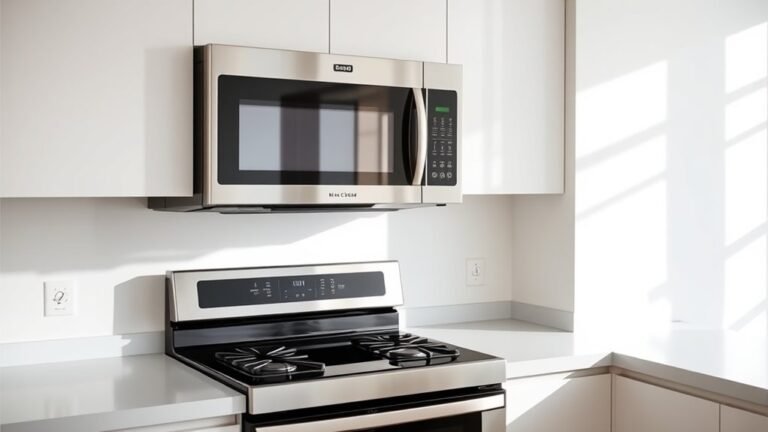
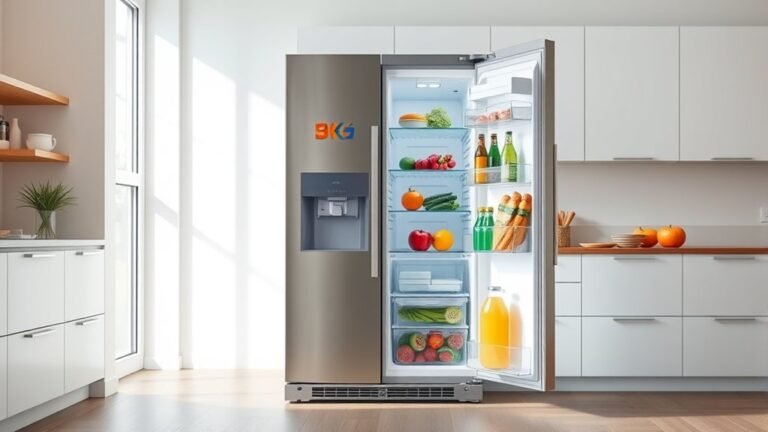
Choosing compact fixtures and appliances can really open up your small kitchen’s space. Picking items designed with compact trends in mind ensures every inch is used effectively without losing style or function.
Look for slim-profile refrigerators, narrow dishwashers, and smaller sinks that fit seamlessly into efficient layouts made for limited space. These compact options help cut down clutter and free up countertop and floor space.
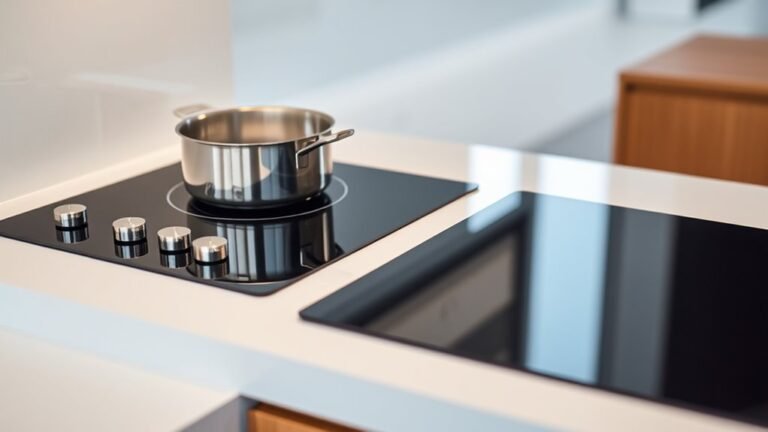
This makes your kitchen feel larger and more open. Choose fixtures with clean lines and minimalist designs to boost the sense of spaciousness. Multi-functional appliances, like combo microwave-ovens or cooktops with built-in ventilation, help maximize your kitchen’s footprint.
Brighten Your Kitchen With Layered Lighting
When you brighten your kitchen with layered lighting, you create a more inviting and spacious atmosphere. Layered lighting combines different types of light sources to eliminate shadows and highlight key areas, making your small kitchen feel open and functional.
Start with ambient lighting to provide overall illumination. This sets the base brightness and helps the room feel less cramped. Next, add task lighting focused on work zones like countertops and sinks to make prep and cooking easier. Finally, incorporate accent lighting to highlight features or decor, adding depth and interest.
Here’s how to layer your kitchen lighting effectively:
- Install ceiling-mounted fixtures or recessed lights for even ambient lighting.
- Use under-cabinet LED strips or pendant lights for precise task lighting.
- Add small spotlights or LED tape to highlight shelves or artwork.
Use Matching Flooring and Backsplash for a Seamless Look
Layered lighting brightens your kitchen and sets the stage for other design tricks that open up the space. One of the most effective ways to create a larger feel is to use matching flooring and backsplash.
When you coordinate these elements in similar tones and materials, you get seamless color coordination that visually expands the room. Avoid contrasting patterns or colors that break the flow and make the space feel choppy.
Instead, opt for subtle variations in texture that maintain balance, adding depth without clutter. For example, a smooth tile backsplash paired with matte flooring in the same color family keeps your kitchen cohesive.
This continuity draws the eye smoothly across surfaces, making boundaries disappear and the entire area feel more open. By thoughtfully matching your flooring and backsplash, you create a sleek, unified look that maximizes your small kitchen’s perceived size.
Frequently Asked Questions
How Can I Improve Ventilation in a Small Kitchen?
You can improve ventilation in your small kitchen by installing powerful exhaust fans to quickly remove stale air.
Make sure your exhaust fans vent outside instead of just recirculating air.
Open windows or add a window fan to increase airflow when you’re cooking.
Keep vents clean and free of obstructions to keep them working efficiently.
These simple steps will help cut down odors and moisture, keeping your kitchen air fresh and healthy.
What Are the Best Plants for Small Kitchen Decor?
Imagine your small kitchen filled with morning light as fresh basil and mint sit on the windowsill. Herb choices like rosemary and thyme not only smell great but also save space and are handy for cooking.
Succulents and spider plants also do well in tight spots and don’t need much care.
How Do I Soundproof a Small Kitchen Area?
To soundproof a small kitchen area, focus on improving the acoustics with soundproofing materials like acoustic panels, weatherstripping, and heavy curtains.
Start by placing acoustic panels on the walls to absorb noise and reduce echoes. Seal gaps around doors and windows with weatherstripping to prevent sound from escaping or entering.
Use rugs or mats on the floor to help cut down on footstep noise. These simple steps can make your kitchen quieter and more comfortable without needing major renovations.
Can I Use Wallpaper in a Small Kitchen?
You know what they say: “Don’t judge a book by its cover,” but in your kitchen, wallpaper patterns and color choices can definitely make a big impact. Yes, you can use wallpaper in a small kitchen!
Just pick light colors and subtle patterns to keep the space feeling open and airy. Avoid busy or dark designs because they can make the kitchen feel cramped.
With the right wallpaper, you’ll add charm without sacrificing space.
What Are Budget-Friendly Options for Kitchen Renovations?
You can give your kitchen a fresh look without spending a lot by focusing on smart storage options like open shelves or pegboards. These are affordable ways to add style and function.
Swapping out cabinet handles and installing peel-and-stick backsplash tiles are budget-friendly updates that can really make a difference. They’re simple swaps that refresh the space without the cost of a full remodel.
Rearranging appliances to improve the flow can also make your kitchen feel more open and efficient. Just a few easy changes can maximize space and boost functionality while keeping costs low.
Conclusion
So, go ahead—paint those walls like you’re trying to blind a bat, slap on mirrors like you’re auditioning for a funhouse, and cram every vertical inch with storage until your kitchen looks like a skyscraper. Keep counters so clear you could perform surgery, and pick furniture that moonlights as a contortionist.
With these tricks, your tiny kitchen won’t just look bigger. It’ll feel like the penthouse of culinary real estate. And remember, using these simple ideas to make a small kitchen look bigger can really transform your space.