How Wide Are Kitchen Cabinets? The Complete Answer
Are you feeling overwhelmed trying to figure out the perfect size for your kitchen cabinets? You’re not alone—many people struggle with designing a space that’s both functional and stylish.
Finding the right widths can be tricky, but don’t worry, we’re here to help.
Kitchen cabinets typically range from 9 to 48 inches wide, increasing in 3-inch steps to help you customize your storage.
Base cabinets usually measure 24 inches deep, while wall cabinets start at 12 inches wide and go up to 42 inches.
Tall and pantry cabinets range between 12 and 36 inches or more, maximizing vertical space.
Narrow and corner options fit tight spots and awkward angles.
Adjusting widths around appliances keeps your kitchen functional and balanced.
Investigate these details to create the perfect layout for your space.
Key Takeaways
- Standard kitchen cabinet widths range from 9 to 48 inches, increasing in 3-inch steps for both wall and base cabinets.
- Wall cabinets usually measure between 12 and 42 inches wide, while tall cabinets are typically 12 to 24 inches wide.
- Pantry cabinets start at 18 inches wide and can go over 36 inches, giving you flexible storage options.
- Narrow cabinets are 9 to 12 inches wide, and corner cabinets often begin at 36 inches to fit awkward kitchen angles.
- Accurate measurements are key to fitting around appliances, avoiding gaps, and keeping your kitchen organized and functional.
Standard Widths for Kitchen Cabinets: An Overview
When choosing kitchen cabinets, understanding standard widths can make your design process much smoother. Most wall cabinets come in widths ranging from 9 to 48 inches, usually increasing in 3-inch steps. This range helps you customize your kitchen layout to fit your space perfectly.
Knowing standard cabinet widths, typically 9 to 48 inches in 3-inch increments, simplifies your kitchen design.
Kitchen cabinet styles vary, from traditional to modern. Each style can influence the width options available, so it’s good to keep that in mind. Material options like solid wood, plywood, or MDF mainly affect construction, not the standard widths.
Knowing these standard sizes helps you avoid gaps or awkward spaces when planning your kitchen. It also makes mixing and matching cabinet styles and materials easier, ensuring both functionality and visual appeal.
As you plan, keep these standard widths in mind. This will make ordering and installation smoother, giving you a seamless kitchen design tailored just for you.
Base Kitchen Cabinet Widths
Base kitchen cabinets typically come in widths ranging from 9 to 48 inches, increasing in 3-inch increments. This variety helps you customize your kitchen layout to fit your space perfectly.
When selecting base cabinets, consider the standard cabinet depth, usually around 24 inches. This provides plenty of storage while still leaving enough countertop workspace.
You’ll find different material choices, including solid wood, plywood, and MDF. Each offers unique durability and style benefits, so choosing quality materials will ensure your cabinets withstand daily use and moisture.
As you plan, keep in mind that wider cabinets can accommodate larger drawers or pull-out shelves, making them more functional. Whether you need a narrow cabinet for corner areas or a broad one for pots and pans, these width options give you flexibility.
Wall Kitchen Cabinet Widths
When you’re planning your wall cabinets, you’ll notice there are some standard widths that work well for most kitchens. But if you need something more unique, custom sizes are definitely an option. It’s a good idea to measure your wall space carefully before picking out your cabinets. That way, you can be sure they’ll fit just right and help your kitchen look balanced and put together.
Standard Wall Cabinet Sizes
Wall kitchen cabinets come in a variety of widths to fit your space and storage needs. When choosing standard wall cabinet sizes, think about how you’ll use them and the depth of the cabinets to make the most of your kitchen.
Typically, wall cabinets range from 12 to 42 inches wide, giving you plenty of options for your layout. Common widths include:
- 12 inches: Great for small storage or fillers
- 15 and 18 inches: Perfect for spices or smaller items
- 24 and 30 inches: Ideal for plates, glasses, or pantry items
- 36 and 42 inches: Suitable for larger storage needs
Custom Width Options
Standard cabinet widths cover most needs, but sometimes your kitchen calls for something more tailored. When standard sizes don’t fit your space perfectly, choosing custom width options allows you to create cabinets with exact dimensions.
This flexibility helps you maximize every inch of your wall space, fitting snugly between appliances, windows, or corners. With custom widths, you can design storage solutions that match your kitchen’s unique layout and style.
Whether you need a narrow cabinet for a tight spot or a wider one for extra storage, custom dimensions give you control over both functionality and look. Picking custom wall cabinet widths ensures your kitchen looks seamless and works better for your daily needs.
Measuring Wall Cabinet Space
To measure cabinet space accurately, start by evaluating the total length of the wall where you plan to install your cabinets. Then, consider the cabinet depth to make sure it fits well without crowding your kitchen workspace.
Don’t forget to factor in wall clearance. This allows doors to open fully and gives enough room for appliances or fixtures nearby. Measure from corner to corner, noting any interruptions like windows or electrical outlets.
Keep these points in mind:
- Measure wall length precisely, including any irregularities
- Account for standard cabinet depths, which are usually 12 to 24 inches
- Ensure enough wall clearance for door swing and ventilation
- Double-check for obstructions such as pipes, switches, or vents
Tall and Pantry Kitchen Cabinet Widths
Although tall and pantry kitchen cabinets serve different storage needs, their widths often fall within similar ranges to maximize space efficiency. Tall cabinets usually range from 12 to 24 inches wide, providing vertical storage for items like brooms, trays, or built-in ovens.
You’ll find these cabinets especially useful when you want to save floor space without losing storage capacity. Pantry designs generally start at 18 inches wide and can go up to 36 inches or more depending on your layout and needs.
These wider units offer flexible shelving options for bulkier items, canned goods, or small appliances. When choosing widths, think about what you store most often and how much room you have.
This helps you find the right balance between easy access and enough storage, keeping your kitchen organized and functional.
Specialty Narrow and Corner Cabinet Widths
When space gets tight or your kitchen layout includes awkward angles, specialty narrow and corner cabinets come into play. These cabinets maximize storage without overwhelming your kitchen’s flow. Narrow cabinet styles often range from 9 to 12 inches wide, perfect for filling small gaps or creating vertical storage for spices and baking sheets. Corner cabinet solutions, on the other hand, tackle tricky angles with designs like lazy Susans or swing-out shelves. They usually start at 36 inches wide but can be customized to fit your corner space.
Consider these points about specialty cabinets:
- Narrow cabinets fit slim spaces and are ideal for unused wall spots.
- Corner cabinets help optimize hard-to-reach areas.
- Custom corner solutions improve accessibility.
- Mixing narrow and corner cabinets boosts storage efficiency.
How Appliance Sizes Affect Kitchen Cabinet Widths
When you’re designing your kitchen, it’s really important to think about the sizes of your appliances because they play a big role in determining your cabinet widths. You want everything to fit nicely without feeling cramped or awkward.
For example, appliances like refrigerators and dishwashers come in standard sizes, and knowing these measurements can help you plan your cabinets more accurately. If you adjust your cabinets to fit around these appliances, you might find that your storage space changes—sometimes for the better, sometimes not.
Getting a good grasp of these measurements is super helpful because it allows you to create a layout that’s both functional and spacious. It’s all about balancing your appliances with your storage needs so your kitchen feels comfortable and efficient.
Standard Appliance Dimensions
Kitchen cabinets need to fit standard appliance sizes, which directly affect their width and layout. When planning your kitchen, it’s important to check appliance compatibility to ensure everything fits smoothly.
Proper clearance for appliances is essential. It allows doors to open easily and provides ventilation, which influences how wide your cabinets should be.
Most appliances come in standard widths, making it easier to plan your cabinetry accurately. Here are some typical dimensions to keep in mind:
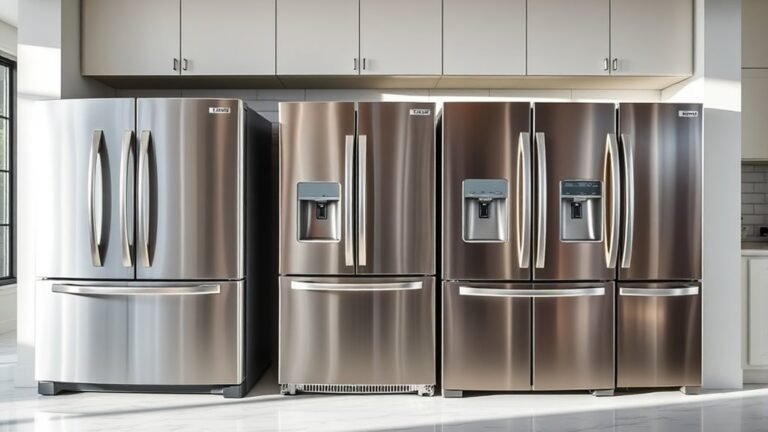
- Refrigerators: 30 to 36 inches wide
- Dishwashers: 24 inches wide
- Ovens and ranges: 30 inches wide
- Microwaves (built-in): 24 to 30 inches wide
Cabinet Adjustments For Appliances
Appliance sizes directly impact how you adjust your kitchen cabinet widths to guarantee a seamless fit. When planning, you need to account for appliance clearance to avoid tight spaces that make installation or maintenance difficult.
For example, your cabinets should be slightly wider than the appliance itself, allowing for airflow and easy access. Cabinet depth also plays an essential role; if cabinets are too shallow, appliances may protrude awkwardly and disrupt your kitchen’s flow.
Adjusting widths based on the exact dimensions of your appliances ensures everything fits flush and looks cohesive. Keep in mind that standard cabinet widths often need tweaking to match non-standard appliance sizes.
Impact On Storage Space
Adjusting cabinet widths to fit your appliances affects more than just installation. It also changes how much storage space you have. When you consider appliance sizes, you need to rethink storage optimization and design carefully.
Narrower cabinets around larger appliances might mean less room for your pantry or cookware. On the other hand, fitting smaller or built-in appliances can free up extra cabinetry space. Keep these points in mind:
- Larger appliances reduce adjacent cabinet width, limiting storage capacity
- Custom cabinet sizing helps balance appliance fit and storage needs
- Smart design choices can create alternative storage solutions
- Prioritizing storage optimization keeps your kitchen functional and clutter-free
Measuring Your Kitchen Space for Cabinet Widths
Before choosing your cabinets, you’ll need to measure your space carefully to make sure they fit perfectly. Start by clearing the area where your cabinets will go. Use reliable tools like a tape measure, level, and pencil to mark your dimensions accurately.
Measure the total length of the wall where you plan to install your cabinets. Take note of any obstacles like windows, doors, or appliances that might affect the available space.
Next, measure the height and depth of your kitchen area to ensure your cabinets won’t crowd other elements. Record all measurements clearly, including ceiling height, so you know the maximum cabinet height you can fit.
Don’t forget to account for baseboards or moldings that might reduce usable space. Accurate measurements will help you choose cabinets that make the best use of your kitchen layout.
Taking the time to measure carefully will prevent costly mistakes during installation. It also helps you select cabinets that create a balanced and functional kitchen space.
Tips for Mixing Different Kitchen Cabinet Widths Seamlessly
When you’re mixing different kitchen cabinet widths, it’s important to keep things looking balanced. Think about how the sizes work together so your kitchen doesn’t look cluttered or out of place.
One trick is to coordinate the door styles. Using the same or similar styles across all the cabinets helps create a cohesive look, even if the widths are different.
And don’t forget about those finishing touches! Adding connecting elements like molding or trim can really tie everything together and give your cabinets a seamless, polished appearance.
Balancing Cabinet Proportions
Mixing different kitchen cabinet widths can create a lively and functional space when done well. To keep things balanced, focus on proportions that match your kitchen’s overall layout. You want your cabinets to look good together without overpowering the space.
Here are some tips to balance cabinet proportions effectively:
- Use wider cabinets at the base and narrower ones above for stability and visual interest.
- Keep consistent spacing between cabinets to make everything look neat.
- Mix widths in odd numbers like three or five to create a natural rhythm.
- Align cabinet heights and depths to avoid a cluttered or mismatched appearance.
Coordinating Door Styles
Balancing cabinet proportions creates a solid foundation, but coordinating door styles ties the whole look together, especially when working with different cabinet widths. You can mix widths smoothly by sticking to consistent door styles and complementary materials.
Matching door profiles helps keep things visually harmonious, even if the sizes vary. Choosing similar door materials, like wood or laminate, also helps unify a diverse cabinet collection.
| Door Style | Suitable Cabinet Width | Recommended Door Material |
|---|---|---|
| Shaker | Narrow & Wide | Painted Wood |
| Flat Panel | Medium & Wide | Laminate or MDF |
| Glass Front | Narrow | Wood Frame with Glass |
Utilizing Transitional Elements
Although varying cabinet widths can add visual interest, incorporating bridging elements guarantees the overall design feels cohesive. When you’re mixing different kitchen cabinet widths, transitional design helps blend these variations smoothly while keeping everything looking good. You want your kitchen to look intentional, not disjointed.
To achieve this, consider using open shelves or glass-front cabinets as visual breaks. Adding crown molding or trim that lines up with the different widths can also help create a seamless look.
Choosing hardware that’s consistent across all cabinets ties the design together. You can also incorporate recessed panels or decorative accents to unify the style and add a touch of elegance.
These transitional elements create harmony between cabinets of different sizes, making your kitchen feel balanced. By blending form and function, you’ll end up with a space that’s both practical and visually appealing.
How Cabinet Widths Influence Kitchen Layout and Flow
When you pick the right cabinet widths, you shape your kitchen’s flow and how well it works. Proper widths make it easier to move around and help prevent congestion, which keeps traffic flowing smoothly.
Narrow cabinets might offer less storage but open up walkways, making the space feel more open. On the other hand, wider cabinets give you more storage but can make paths narrower, which might disrupt how easily you move through the kitchen.
Here’s how cabinet widths affect layout and flow:
| Cabinet Width | Storage Capacity | Impact on Traffic Flow |
|---|---|---|
| 9-12 inches | Limited | Excellent, more space for movement |
| 15-18 inches | Moderate | Balanced, keeps good accessibility |
| 24 inches | High | Slightly restricts traffic flow |
| 30-36 inches | Very High | Best for storage but may hinder flow |
| Custom Widths | Variable | Can be tailored to improve both storage and flow |
Choosing widths that balance storage and open walkways makes your kitchen feel spacious and functional.
Where to Buy Kitchen Cabinets in Standard Widths
Understanding how cabinet widths affect your kitchen’s flow helps you pick the right cabinets that fit your space and needs.
Knowing cabinet widths improves your kitchen’s flow and ensures the perfect fit for your space and needs.
When searching for standard-width kitchen cabinets, you have several options to explore. You can visit cabinet retailers or local showrooms to see quality and styles in person, making it easier to find the perfect fit for your kitchen.
Online marketplaces offer convenience and a wide selection, allowing you to compare prices and styles from home. Specialty stores and renovation suppliers often carry unique or high-end options if you’re looking for something specific.
Discount outlets provide budget-friendly cabinets without sacrificing quality. If your space needs something custom, builders can create cabinets tailored exactly to your measurements and style preferences.
Here’s where to start your search:
- Cabinet retailers and local showrooms
- Online marketplaces for variety and convenience
- Specialty stores and renovation suppliers
- Discount outlets and custom builders
This approach helps you find cabinets that blend functionality with style effortlessly.
Frequently Asked Questions
What Materials Are Commonly Used for Kitchen Cabinet Construction?
You’ll find kitchen cabinets commonly made from plywood, MDF, solid wood, and particleboard.
Plywood offers great durability and resists warping, making it a popular choice. MDF provides a smooth surface that’s perfect for various finishes.
Solid wood gives a classic look but can be pricier and requires regular upkeep. Particleboard is budget-friendly but less durable over time.
Choosing the right material depends on your style, budget, and how much wear your cabinets will need to handle.
How Do Cabinet Door Styles Affect Overall Kitchen Design?
Imagine you pick sleek shaker doors for your kitchen cabinets; that door style instantly sets a clean, timeless tone. You’ll notice how these doors blend well with both modern and traditional elements, creating a cohesive look.
Choosing a different style, like ornate raised panels, can totally change the vibe of your space. So, your cabinet door style really plays a big role in shaping your kitchen’s overall look and feel.
What Is the Average Cost Range for Kitchen Cabinets by Width?
You’ll find the average cost range for kitchen cabinets varies by width, typically between $100 to $500 per linear foot. This depends on the width, materials, and finishes you choose.
Narrower cabinets usually cost less, while wider ones with custom features or higher-quality materials tend to be more expensive. When planning your budget, keep in mind how width impacts the overall cost.
Thinking about the size of your cabinets can help you find the right balance between style and affordability for your kitchen.
How Can Lighting Be Integrated Into Kitchen Cabinets?
Think of your kitchen cabinets as a stage, where cabinet lighting acts like spotlights, highlighting every detail. You can add under cabinet lighting by installing LED strips or puck lights beneath the cabinets, casting a warm glow on your countertops.
This not only brightens your workspace but also creates a cozy ambiance. Wireless options make installation simple, and you can control brightness and color to set the perfect mood while cooking or entertaining.
Are There Eco-Friendly Options for Kitchen Cabinet Materials?
Yes, you can definitely choose eco-friendly options for kitchen cabinet materials. Look for sustainable materials like bamboo or FSC-certified wood, which are renewable and responsibly harvested.
Recycled options, such as reclaimed wood or cabinets made from recycled composite materials, also help reduce waste.
Conclusion
Just like pieces of a puzzle, kitchen cabinet widths fit together to create a perfect picture of your space.
Knowing the standard sizes—from base to tall cabinets—helps you mix and match with confidence.
Measuring carefully is your blueprint to success. It ensures everything fits seamlessly and looks great.
Whether you’re going for a classic look or a modern vibe, understanding these widths is key.
It helps you craft a kitchen that’s both inviting and functional—just like your favorite story’s setting.