How to Measure for New Kitchen Cabinets: A Step-by-Step Guide
Thinking about updating your kitchen but overwhelmed by how to measure for new cabinets? You’re not alone—many people struggle with getting those measurements right, which can lead to costly mistakes or delays.
Don’t worry, with a little patience and the right approach, you’ll be able to measure confidently and set yourself up for a smooth installation.
To measure for new kitchen cabinets, start by gathering essential tools like a measuring tape, level, pencil, and notepad. Clear your kitchen space and ensure good lighting for accuracy.
Measure each wall’s length, floor dimensions, and ceiling height carefully.
Don’t forget to account for doors, windows, appliances, and walkways, noting widths, heights, and depths separately.
Label all measurements clearly and avoid rushing to prevent errors.
With these basics down, you’ll be ready to investigate how to apply your measurements perfectly.
Key Takeaways
- Clear the kitchen space and gather your measuring tools like tape, level, pencil, and notepad before you start.
- Measure wall lengths, ceiling height, and floor dimensions, including spaces for windows, doors, and appliances.
- Take accurate measurements of each base cabinet space, noting width, depth, and height to ensure a proper fit.
- Record the dimensions of appliances and mark any obstructions like vents, switches, or pipes to make sure there’s enough clearance.
- Label and organize all your measurements clearly, double-check for accuracy, and use consistent units to avoid mistakes.
How to Get Ready for Measuring Your Kitchen Cabinets
Before you start measuring your kitchen cabinets, gather all the tools you’ll need. This ensures accuracy and makes the process smoother.
Having the right mindset is just as important as having the tools. Stay focused, patient, and detail-oriented throughout the task.
Kitchen prep isn’t just about clearing countertops or moving appliances; it’s about mentally getting ready to do the job right.
Clear clutter and make sure your lighting is good so nothing blocks your view or measurements.
Take a moment to visualize the layout and think about how each cabinet fits into the space. This mental walk-through can help prevent mistakes.
Remember, accurate measurements rely on your concentration and being prepared, so don’t rush.
These steps help you gather precise data, saving you time and money during installation.
The Essential Tools You Need to Measure Kitchen Cabinets
To get the right measurements for your kitchen cabinets, you’ll want a good measuring tape, a level, and a pencil with some paper or a notepad. The measuring tape is your go-to for making sure you get the exact dimensions, so nothing’s off when you’re shopping or planning.
The level is super handy for checking that your surfaces are perfectly even, which is key for a sleek, professional look. And don’t forget to jot down your measurements clearly — keeping everything organized will make the whole process much smoother as you go along.
Measuring Tape Accuracy
Although it might seem like a simple tool, your measuring tape’s accuracy can make or break your kitchen cabinet project. Different types offer various features, so picking the right one is key.
Some tapes have a magnetic tip, which is handy for measuring metal surfaces. Others come with a locking mechanism to keep measurements steady. Always check the tape measure accuracy before you start.
Look for clear, easy-to-read markings without fading or damage. A worn or stretched tape can lead to costly mistakes. To get precise measurements, pull the tape taut and measure multiple times.
Level Tool Importance
Once you’ve confirmed your measuring tape is accurate, the next tool you’ll rely on is a level. Using a level verifies your cabinet measurements are precise and that your cabinets will hang straight and even.
One of the main benefits of a level is preventing costly mistakes like uneven installations or misaligned doors. To use it, place the level on surfaces where you plan to install cabinets—both horizontally and vertically—to check for true alignment.
This helps you adjust measurements based on the actual conditions of your walls and floors, which might not be perfectly flat or plumb. Incorporating a level into your measuring process ensures your new kitchen cabinets fit perfectly and function smoothly, saving you time and frustration during installation.
Pencil And Notepad
A reliable pencil and notepad are essential when measuring for kitchen cabinets. You’ll want pencils that give clear, precise marks—mechanical pencils or fine-tipped ones work best. Avoid bulky pencils that smudge or leave thick lines, since accuracy is key.
For notepad sizes, a compact, portable pad is ideal so you can easily jot down measurements on the go without any hassle. Larger pads can be cumbersome, especially when maneuvering in tight spaces.
| Tool | Recommended Types | Why It Matters |
|---|---|---|
| Pencil | Mechanical, Fine-tipped | Clear, accurate marks |
| Notepad | Pocket-size, Spiral-bound | Easy to carry, quick notes |
| Eraser | Soft, precise | Corrects mistakes cleanly |
Keep these tools handy to make sure your kitchen cabinet measurements are spot on.
Quick Overview: Key Measurements for Kitchen Cabinets
Taking just a few key measurements will help you get accurate dimensions for your kitchen cabinets. Start by focusing on the overall kitchen layout, as this affects how your cabinets fit and function. Measure the available wall space where you’ll install cabinets, keeping in mind any appliances, doors, or windows that influence placement. Don’t forget to note the ceiling height, which can determine cabinet height options and styles.
Next, consider the cabinet styles you prefer, whether traditional, modern, or custom, and how their dimensions might vary. You’ll want to measure widths and depths carefully to make sure your chosen styles fit seamlessly within your kitchen layout. Also, track clearances for walkways and workspace areas to keep everything comfortable and accessible.
How to Measure Wall Dimensions, Floor Space, and Ceiling Height
Before choosing your cabinets, you’ll want to get accurate measurements of your kitchen’s wall dimensions, floor space, and ceiling height.
Start by measuring the length of each wall where you might put cabinets. Use a tape measure and write down these numbers carefully, as they’re crucial for planning.
Begin by measuring each wall’s length where cabinets will go, noting the numbers precisely for accurate planning.
Measure from corner to corner, including any windows, doors, or appliances that might affect where your cabinets go.
Next, check out your floor space. Measure the width and length of the entire kitchen floor to see how much room you have.
This will help you visualize how your cabinets will fit without making the space feel crowded.
Finally, measure the ceiling height from the floor to the ceiling at several spots. This ensures your cabinets will fit well and helps plan for taller units or crown molding.
Getting accurate measurements of your walls, floor, and ceiling is the key to a successful kitchen design.
How to Measure Base Cabinets Accurately
When you’re measuring base cabinets, the first thing you want to do is measure the width of each cabinet space. Just grab a tape measure and get the distance across the opening—that way, you know exactly what size cabinet will fit.
Next, don’t forget to check the depth of the cabinets. This is important because you want to make sure they fit comfortably into your kitchen layout without sticking out too much or getting in the way.
And finally, take note of the height of the cabinets. This will help you match them up perfectly with your countertops and appliances, making sure everything looks seamless and functional.
Measure Cabinet Width
Measuring the width of your base cabinets accurately is key to getting a perfect fit in your kitchen layout. Start by making sure the cabinets are aligned properly to reflect true spacing.
Use a reliable tape measure and note down each cabinet’s width from edge to edge. Measure twice to avoid mistakes and ensure accuracy.
When cabinets are connected, measure each one separately to keep your measurements precise. This way, you’ll avoid fitting problems during installation.
| Step | Action |
|---|---|
| 1 | Align tape with cabinet edge |
| 2 | Measure width across cabinet |
| 3 | Record measurement |
| 4 | Repeat for each cabinet |
| 5 | Double-check all measurements |
Following this method helps you get exact widths and makes your installation smoother.
Check Cabinet Depth
One essential dimension you need to get right is the depth of your base cabinets. To measure accurately, use a tape measure from the wall to the front edge of the cabinet.
Standard base cabinet depths usually range from 24 to 25 inches, but newer styles and design trends sometimes have deeper or shallower options. Keep in mind any countertop overhang or appliance clearance when measuring.
If your kitchen follows a specific design trend like minimalist or farmhouse, cabinet depths might vary to match the aesthetic or functionality. Precise measurements ensure your new cabinets fit seamlessly without blocking walkways or appliances.
Taking the time to check cabinet depth helps you avoid costly mistakes and creates a balanced, efficient kitchen layout that reflects your style.
Note Cabinet Height
After confirming the cabinet depth, the next step is to note the height of your base cabinets. Measure from the floor up to the top edge of the cabinet box, excluding the countertop.
This measurement is essential because cabinet styles vary in height, and accurate dimensions guarantee a seamless fit. Use a tape measure held straight for precision, and jot down your findings clearly.
Remember, some base cabinets include adjustable legs or kickplates, so factor these into your measurements. Installation tips: double-check your numbers before ordering, as slight errors can cause costly delays.
Also, consider the height of appliances and any under-cabinet lighting when planning. By carefully noting cabinet height, you’ll set a solid foundation for your kitchen remodel’s success.
How to Measure Wall and Tall Cabinets Correctly
To get accurate dimensions for your wall and tall cabinets, start by using a reliable tape measure and note the width, height, and depth carefully.
For wall cabinets, measure the width from edge to edge, then the height from the bottom to the top. Keep in mind the specific styles you prefer, as some may have unique molding or trim that affects size.
Don’t forget to check the depth, which usually ranges between 12 to 15 inches but can vary depending on the style.
When measuring tall cabinets, focus on their full height since these often extend from floor to ceiling. Pay attention to features like built-in pantry sections or integrated appliances.
Measure the width and depth as well, making sure you account for any protrusions or handles.
Taking precise measurements now helps guarantee your new cabinets fit perfectly and function as you expect.
How to Account for Doors, Windows, and Appliances When Measuring
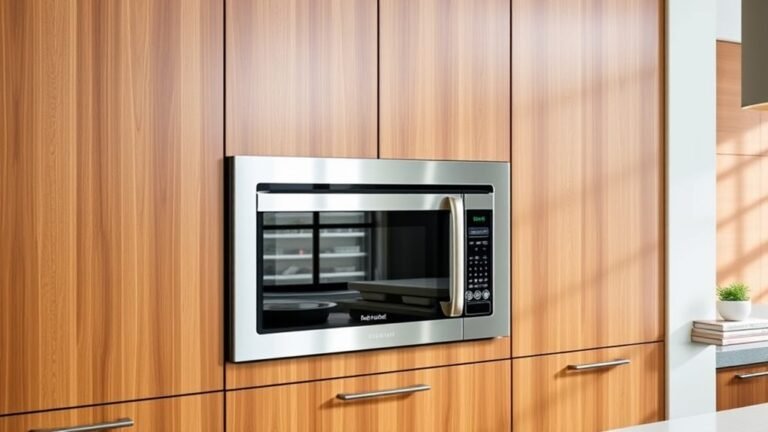
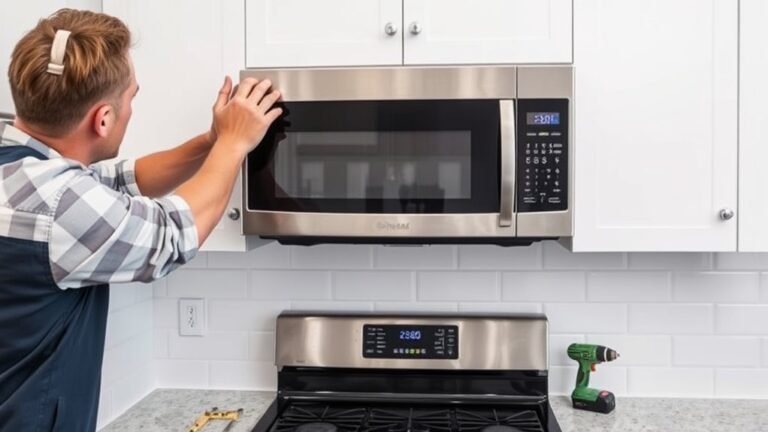
When measuring your kitchen space, be sure to factor in doors, windows, and appliances carefully to make sure your cabinets fit perfectly around these elements. Start by measuring the exact dimensions of any doors, including the width needed for proper door clearance so they can open fully without hitting cabinets.
Measure doors, windows, and appliances precisely to ensure your cabinets fit seamlessly around them.
Next, take note of window placement—measure from the floor to the bottom of the window and the width of the window opening. This way, you can position your cabinets without blocking natural light or airflow. Don’t forget to account for appliances by measuring their height, width, and depth to ensure everything fits precisely and avoids awkward gaps.
Keep an eye out for wall obstructions like vents, switches, or pipes that could interfere with your cabinet installation. Finally, think about traffic flow by leaving enough space around doors and appliances. This will keep your kitchen functional and make moving around much easier.
Paying attention to these details helps create a well-planned, practical kitchen layout.
Tips for Recording and Organizing Your Cabinet Measurements
When you’re recording your cabinet measurements, it’s really helpful to label each one clearly. That way, you’ll be able to identify them easily later on. You might prefer using a digital tool, like an app or spreadsheet, or you could stick to good old-fashioned paper—whatever works best for you. Staying organized from the start will definitely save you a lot of headaches when it comes time to install everything.
Clear Measurement Labeling
Three simple strategies can help you keep your cabinet measurements clear and organized, making the installation process much smoother. Measurement clarity is essential so you don’t mix up dimensions or locations. Use effective labeling techniques to avoid confusion and errors.
Here’s how to guarantee clear measurement labeling:
- Label each measurement with the cabinet location, like “Upper Left Corner” or “Base Cabinet Right.”
- Use consistent abbreviations and symbols to keep things uniform.
- Write measurements clearly and legibly, avoiding smudges or unclear marks.
- Add notes about nearby walls, doors, or appliances to give extra context.
Following these tips will help you keep accurate records and speed up your cabinet installation without mistakes.
Digital vs. Paper Tracking
How do you prefer to keep track of your cabinet measurements: digitally or on paper? If you like digital organization, measurement apps can make things easier by letting you input, store, and share data with just a few taps. These apps often have features like photo attachments and notes, which help prevent confusion later.
On the other hand, paper tracking gives you a tangible, straightforward way to record measurements—especially if you enjoy sketching layouts or jotting down quick notes. Whatever method you pick, staying consistent is key. Be sure to label every measurement clearly and keep all your records in one organized spot.
If you’re using digital tools, remember to back up your files regularly to avoid losing important data. Combining convenience with accuracy will make it simple to reference your measurements when ordering or talking to professionals.
Common Mistakes to Avoid When Measuring Kitchen Cabinets
Although measuring kitchen cabinets might seem simple, many people make avoidable mistakes that can be costly. Knowing common errors and measurement pitfalls helps ensure you get accurate dimensions and avoid frustration during installation. Here are four key mistakes to watch out for:
- Ignoring irregular walls or corners – Walls aren’t always perfectly straight, so measure at multiple points to be sure.
- Forgetting to account for appliances and fixtures – Make sure to include space for refrigerators, ovens, and plumbing.
- Rushing measurements without double-checking – Measure twice or even three times to confirm accuracy.
- Mixing units or inconsistent measuring tools – Stick to one system, like inches or centimeters, and use reliable tools.
Watch out for these mistakes to keep your kitchen cabinet project running smoothly. Avoiding measurement errors saves you time, money, and headaches later on.
How to Use Your Measurements to Pick the Perfect Cabinets
After you’ve carefully measured your space and avoided common mistakes, you’re ready to use those numbers to choose cabinets that fit perfectly. Start by comparing your measurements with standard cabinet dimensions to make sure everything will fit seamlessly. Next, think about your cabinet style—whether it’s modern, traditional, or transitional—to match your kitchen’s overall vibe. Your measurements help you decide on the right sizes and configurations, like base cabinets, wall cabinets, or tall pantry units.
Don’t forget about material choices, which affect durability and look. Solid wood gives a classic feel, while plywood and MDF are budget-friendly options. Use your measurements to figure out how much material you’ll need, balancing cost and quality. Finally, share your precise measurements clearly with suppliers or designers to avoid costly mistakes. By combining accurate measurements with thoughtful style and material choices, you’ll pick cabinets that fit well and boost your kitchen’s function and style.
Frequently Asked Questions
What Materials Are Best for Durable Kitchen Cabinets?
You’ll want to choose wood types like maple, oak, or cherry for durable kitchen cabinets because they’re strong and long-lasting. Finish options such as polyurethane or lacquer help protect against wear and moisture.
Don’t forget cabinet hardware made from stainless steel or brass for extra durability. If you care about sustainability, consider eco-friendly materials like bamboo or reclaimed wood—they’re sturdy and better for the planet.
This way, your cabinets will last and look great.
How Do I Choose the Right Cabinet Style for My Kitchen?
You choose the right cabinet style by thinking about your kitchen’s overall vibe and your personal taste. Check out current design trends, but don’t hesitate to go for a timeless style that fits your space well.
Cabinet color is a big deal—lighter shades can make small kitchens feel more open, while darker tones add warmth and coziness. Consider how your cabinets will match with your countertops and flooring to create a cohesive, stylish look you’ll love for years.
Can I Install Kitchen Cabinets Myself or Should I Hire a Professional?
Installing kitchen cabinets yourself can be like sailing uncharted waters. You’ll need a steady hand and the right tools.
If your skill level is high and you’re up for the time commitment, DIY installation can save you money.
But if you’re unsure, hiring a professional guarantees precision and helps avoid headaches.
Think about the costs versus your confidence and how much time you have.
What Is the Average Cost of New Kitchen Cabinets?
The average cost of new kitchen cabinets usually falls between $3,000 and $10,000, depending on the materials and style you choose. When you’re looking into cabinet prices, you’ll find that custom options tend to be more expensive than stock cabinets.
To avoid any surprises, it’s a good idea to start budgeting early and include costs for installation and hardware. This way, you can pick cabinets that match your style and fit your budget without overspending or sacrificing quality.
How Do I Maintain and Clean My Kitchen Cabinets Effectively?
Just like Sherlock Holmes never misses a clue, you shouldn’t overlook your kitchen cabinets. To keep them in top shape, start with gentle cleaning solutions like mild soap and warm water.
Avoid harsh chemicals that can damage the finish. Using cabinet organization tips like adjustable shelves and clear bins can help reduce clutter and make cleaning a breeze.
Wipe up spills right away to prevent stains, and dust regularly to keep your cabinets looking fresh. This will also help them last longer and stay beautiful over time.
Conclusion
Measuring your kitchen cabinets might seem tricky, but once you get your tape measure ready, you’ll see it’s easier than you thought.
The more accurate you are now, the smoother your cabinet-buying process will be. Take your time, double-check your measurements, and stay organized.
When you’re precise with your measurements, your new cabinets will fit perfectly and completely transform your kitchen. Proper measuring for new kitchen cabinets helps ensure a successful, stress-free upgrade.